
$1,540,000
Listed yesterday
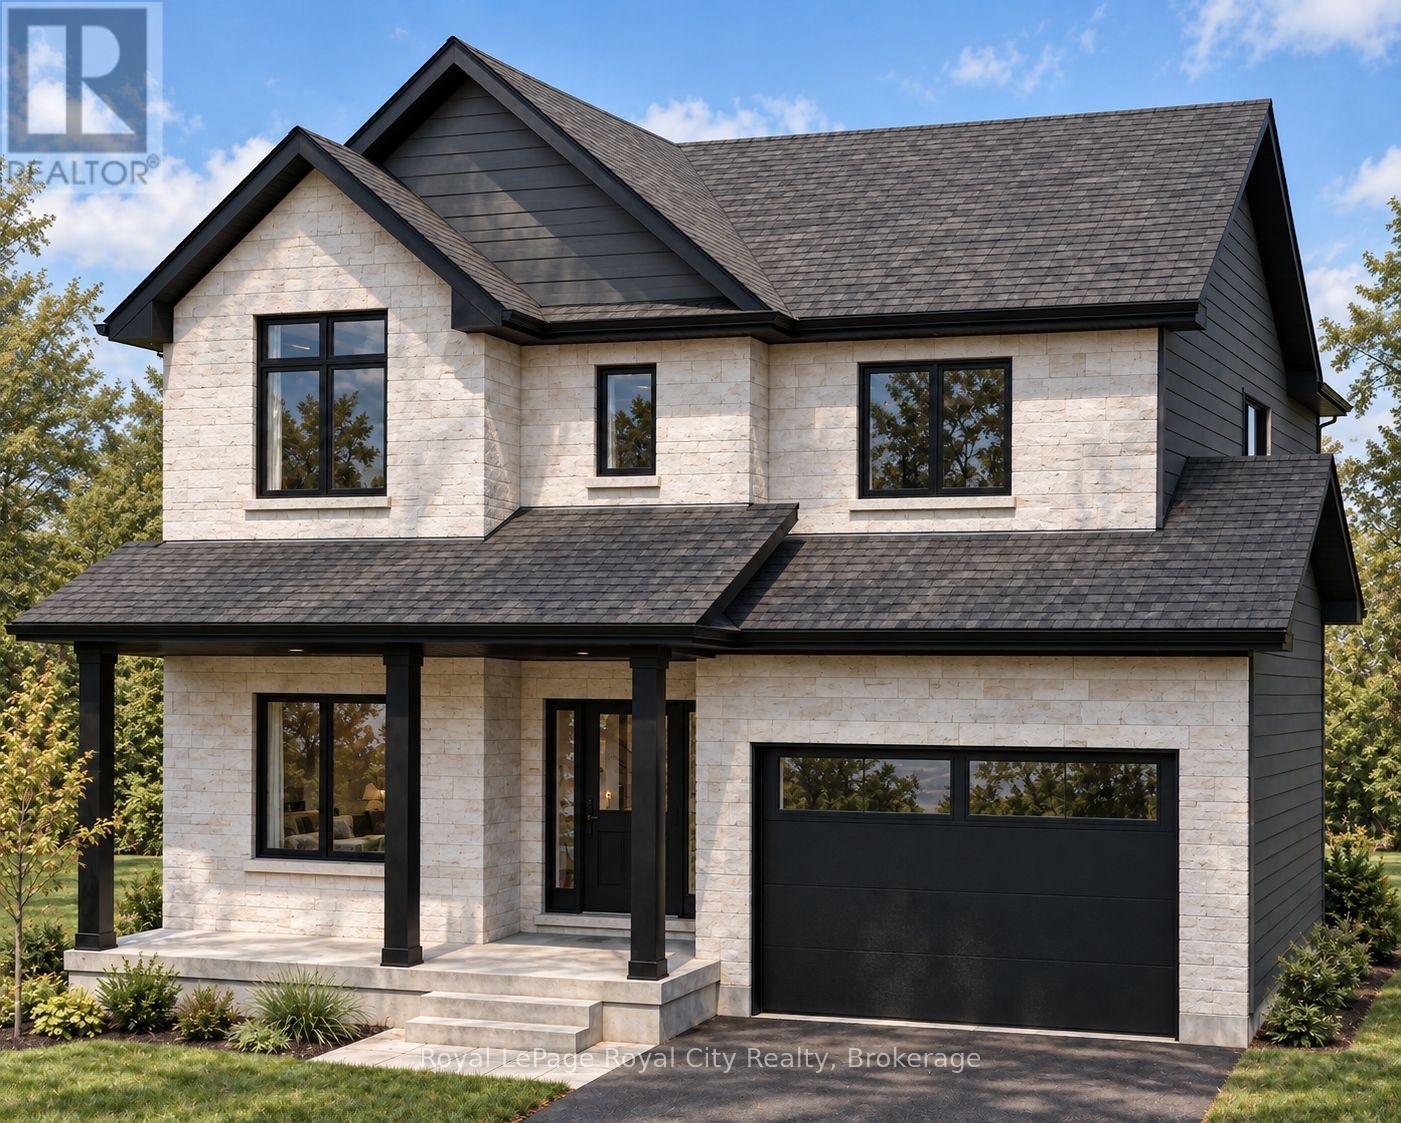
8 Stonefield Drive
Woolwich · 6 bd · 4+1 ba
Detached
Listed by Keller Williams Home Group Realty


Waterloo, N2J2Z2
Listed by RE/MAX Twin City Realty Inc. · MLS® 40794166
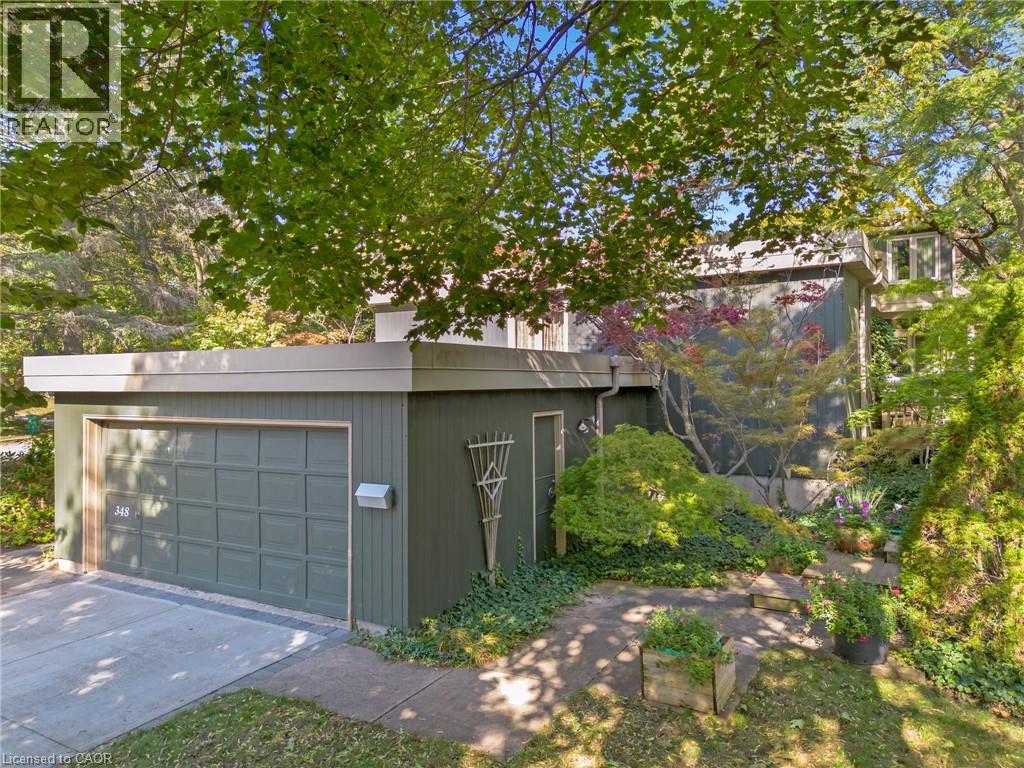
Welcome to 342 King St North in Waterloo!
Large frontage location near the University of Waterloo, Wilfrid Laurier, and Conestoga College. This is located in Waterloo's Up town Waterloo, the University Districts. Close walking distances to restaurants and schools.
The Johnston Technology Park, and the GO buses stop just down by Laurier at University Avenue. Zoning is RMU Residential Mixed Use, for potential 25 stories building. The 2 first and second for commercial Retail and mixed use can be 16 feet high.
Features: Quiet Area, School Bus, Community Centre, Industrial Park, Conservation/green belt, Industrial mall/subdivision, Sump Pump, In-Law Suite
| Level | Room | Size |
|---|---|---|
| Basement | Cold room | 4'0'' x 6'1'' |
| Basement | Laundry room | 10'0'' x 13'0'' |
| Basement | 3pc Bathroom | 10'0'' x 13'0'' |
| Basement | Games room | 12'0'' x 16'0'' |
| Second level | Bedroom | 10'0'' x 15'0'' |
| Second level | Bedroom | 11'0'' x 15'0'' |
| Main level | Bedroom | 9'6'' x 10'5'' |
| Main level | Bedroom | 10'0'' x 10'0'' |
| Main level | Living room | 14'3'' x 15'2'' |
| Main level | 4pc Bathroom | 6'6'' x 8'6'' |
| Main level | Eat in kitchen | 13'5'' x 14'6'' |
| Main level | Foyer | 14'6'' x 12'0'' |
Get to know the streets, the schools, the parks and the kind of homes you will find in MacGregor Albert.



This list is a good start. Your Home Search Portal shows every listing from every brokerage, plus sold prices, and emails you new matches as they are listed.
Dave builds your search personally, no algorithms guessing what you meant.
Your portal combines all available homes in our area, from any company and any REALTOR®.
See what homes actually sold for, the context that makes your offer smart.
Your contact info stays with us. No ads, no marketing lists, and your questions come straight to Dave.
REALTOR®, REALTORS®, and the REALTOR® logo are certification marks that are owned by REALTOR® Canada Inc. and licensed exclusively to The Canadian Real Estate Association (CREA). These certification marks identify real estate professionals who are members of CREA and who must abide by CREA’s By-Laws, Rules, and the REALTOR® Code. The MLS® trademark and the MLS® logo are owned by CREA and identify the quality of services provided by real estate professionals who are members of CREA. Listing data is provided under the REALTOR.ca Data Distribution Facility and is subject to our listing data terms.