
$2,189,000
Listed today
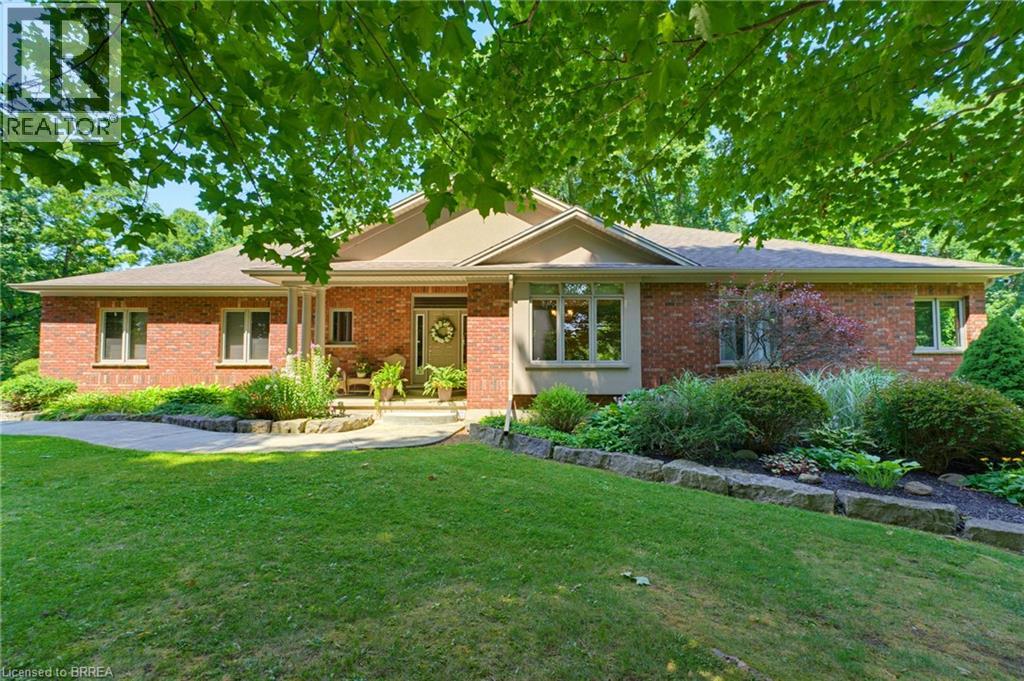
57 August Crescent
Norwich (Otterville) · 5 bd · 4+1 ba
Detached
Listed by eXp Realty Of Canada Inc.


Guelph, N1G5J9
Listed by Rock Star Real Estate Inc. · MLS® 40800972
LAST LOT AND BUILD PACKAGE AVAILABLE. Designed by award winning Frontiers Design Build Inc., this offering includes the lot and the construction of a fully customizable high performance home up to 3,300 sq ft above grade at a price comparable to most production homes, delivering exceptional energy efficiency, superior indoor air quality, and year round comfort through state of the art insulation, high efficiency mechanical systems, and premium European tilt and turn windows so temperatures stay consistent and air remains healthy; sustainable design can lower monthly bills and help protect against rising energy costs. Buyer must engage Frontiers Design Build Inc. to build the home and enter into a construction agreement, square footage and specifications may vary based on the final design and selections since the home is not yet built, Tarion Warranty is included, and buyers may modify the plan and finishes prior to completion.
| Level | Room | Size |
|---|---|---|
| Second level | Laundry room | 8'7'' x 9'8'' |
| Second level | Sitting room | 16'3'' x 14'0'' |
| Second level | 5pc Bathroom | |
| Second level | 3pc Bathroom | |
| Second level | Bedroom | 12'6'' x 14'1'' |
| Second level | Bedroom | 13'3'' x 13'9'' |
| Second level | Bedroom | 12'1'' x 13'6'' |
| Second level | 5pc Bathroom | |
| Second level | Primary Bedroom | 15'1'' x 23'1'' |
| Main level | 2pc Bathroom | |
| Main level | Office | 12'5'' x 8'5'' |
| Main level | Dining room | 18'1'' x 13'1'' |
| Main level | Living room | 16'6'' x 14'6'' |
| Main level | Kitchen | 18'0'' x 22'1'' |
| Main level | Mud room | 5'11'' x 10'6'' |
Get to know the streets, the schools, the parks and the kind of homes you will find in Clairfields.




This list is a good start. Your Home Search Portal shows every listing from every brokerage, plus sold prices, and emails you new matches as they are listed.
Dave builds your search personally, no algorithms guessing what you meant.
Your portal combines all available homes in our area, from any company and any REALTOR®.
See what homes actually sold for, the context that makes your offer smart.
Your contact info stays with us. No ads, no marketing lists, and your questions come straight to Dave.
REALTOR®, REALTORS®, and the REALTOR® logo are certification marks that are owned by REALTOR® Canada Inc. and licensed exclusively to The Canadian Real Estate Association (CREA). These certification marks identify real estate professionals who are members of CREA and who must abide by CREA’s By-Laws, Rules, and the REALTOR® Code. The MLS® trademark and the MLS® logo are owned by CREA and identify the quality of services provided by real estate professionals who are members of CREA. Listing data is provided under the REALTOR.ca Data Distribution Facility and is subject to our listing data terms.