
$535,000
Listed today
217 North Street E
Tillsonburg · 4 bd · 3+1 ba · 2,170 sq ft
Detached
Listed by Peak Realty Ltd.


Stratford, N4Z1E1
Listed by eXp Realty · MLS® 40814164
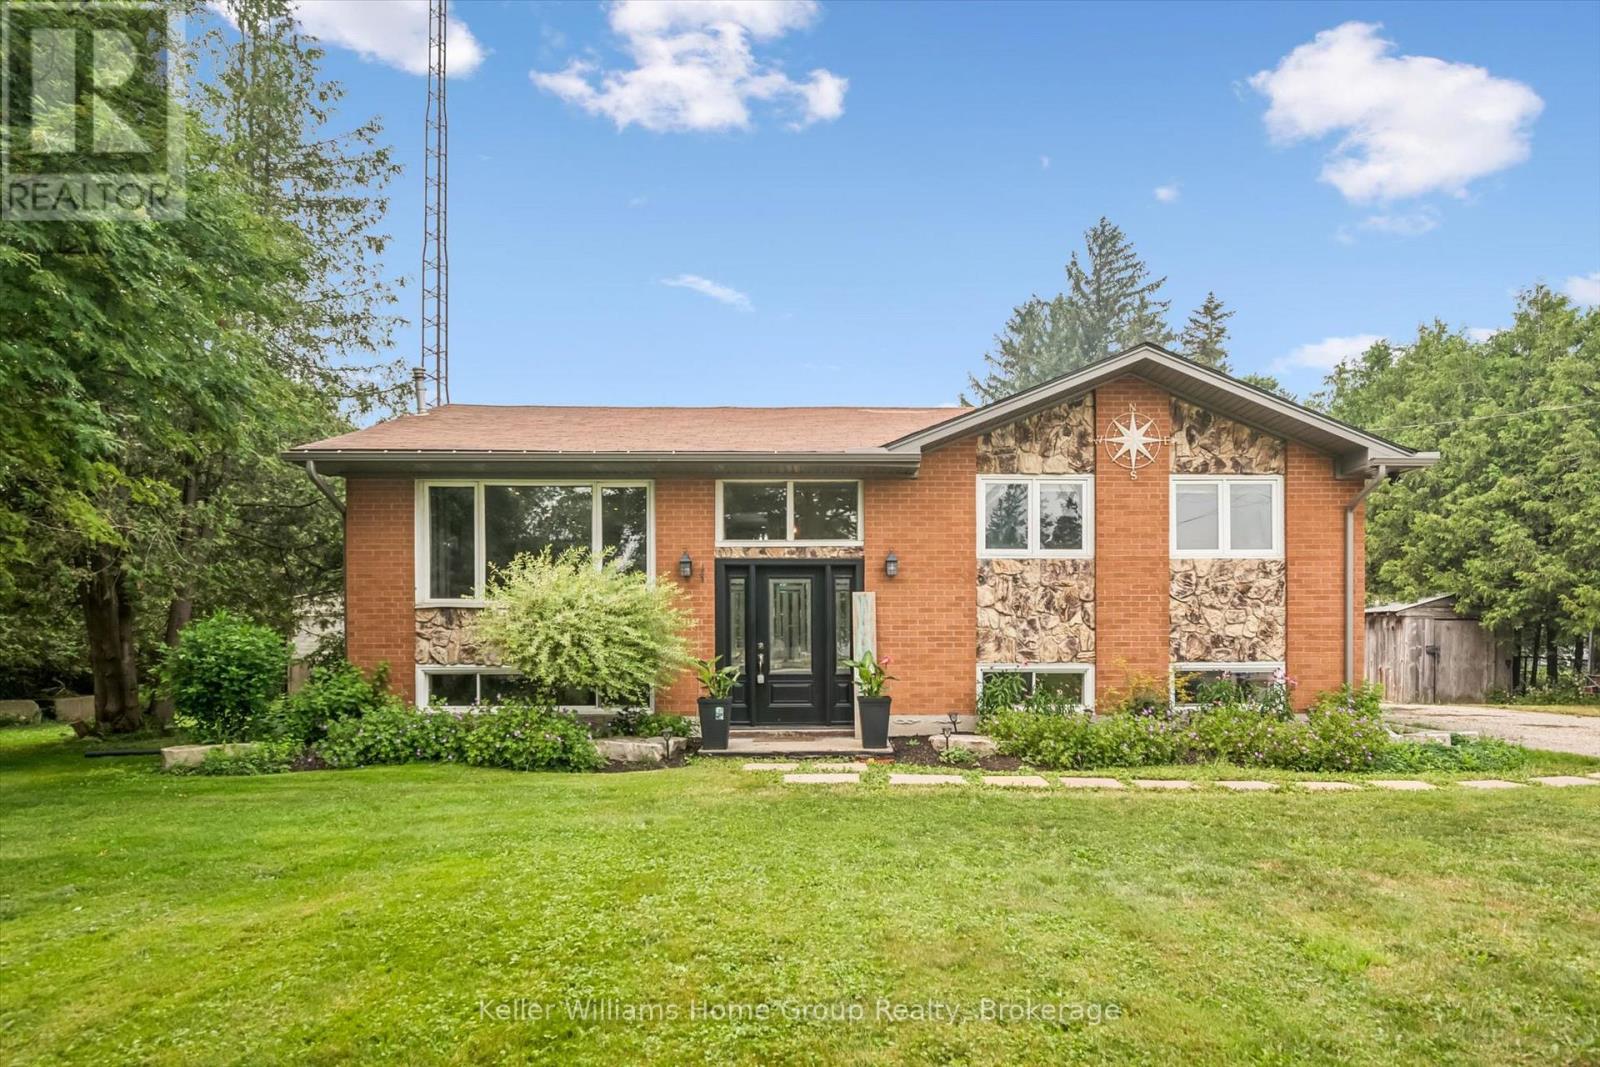
This side-split on a quiet, mature street offers 3 bedrooms, 2.5 bathrooms, and approximately 1,795 sq. ft. of finished living space, with a layout that delivers the space and functionality you're looking for, including a primary bedroom with ensuite and walk-in closet. The main floor has been updated to open the kitchen into the living space, with new flooring, cabinetry, and updated appliances, creating a bright, connected area. From the kitchen, you walk through a mudroom/pantry directly out to a spacious, fully fenced yard with plenty of room for kids, pets, or entertaining. Upstairs, the primary bedroom includes a private walkout balcony overlooking the yard, while the additional bedrooms each offer their own balcony access, a rare feature in this price range. The fully finished basement adds flexibility with a cozy fireplace and a bonus room suited for a home office or additional living space. With a new roof in 2020 and a layout that blends the feel of a newer home with the space and privacy of an established neighbourhood, this is a standout opportunity in a highly sought-after location.
Features: Paved driveway
| Level | Room | Size |
|---|---|---|
| Basement | Recreation room | 21'4'' x 17'8'' |
| Basement | Den | 10'6'' x 10'8'' |
| Lower level | Laundry room | 9'8'' x 15'2'' |
| Lower level | 2pc Bathroom | |
| Second level | Primary Bedroom | 13'5'' x 14'7'' |
| Second level | Bedroom | 8'9'' x 9'10'' |
| Second level | Bedroom | 11'0'' x 9'9'' |
| Second level | 4pc Bathroom | |
| Second level | 4pc Bathroom | |
| Main level | Mud room | 6'0'' x 7'3'' |
| Main level | Living room | 17'9'' x 11'6'' |
| Main level | Kitchen | 8'7'' x 10'10'' |
| Main level | Foyer | 6'10'' x 6'4'' |
| Main level | Dining room | 6'9'' x 10'10'' |
Get to know the streets, the schools, the parks and the kind of homes you will find in John Street South.




This list is a good start. Your Home Search Portal shows every listing from every brokerage, plus sold prices, and emails you new matches as they are listed.
Dave builds your search personally, no algorithms guessing what you meant.
Your portal combines all available homes in our area, from any company and any REALTOR®.
See what homes actually sold for, the context that makes your offer smart.
Your contact info stays with us. No ads, no marketing lists, and your questions come straight to Dave.
REALTOR®, REALTORS®, and the REALTOR® logo are certification marks that are owned by REALTOR® Canada Inc. and licensed exclusively to The Canadian Real Estate Association (CREA). These certification marks identify real estate professionals who are members of CREA and who must abide by CREA’s By-Laws, Rules, and the REALTOR® Code. The MLS® trademark and the MLS® logo are owned by CREA and identify the quality of services provided by real estate professionals who are members of CREA. Listing data is provided under the REALTOR.ca Data Distribution Facility and is subject to our listing data terms.