
$349,900
Listed yesterday
110 Fergus Avenue Unit 319
Kitchener · 1 bd · 1 ba · 540 sq ft
Listed by Corcoran Horizon Realty


Kitchener, N2A4A4
Listed by Royal LePage Wolle Realty · MLS® 40816280
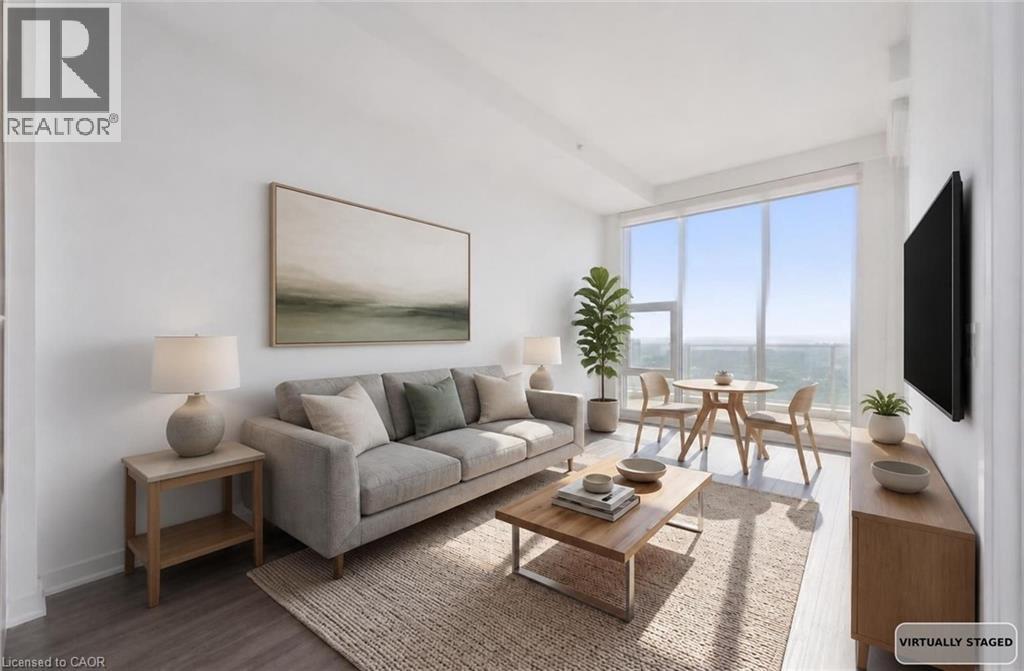
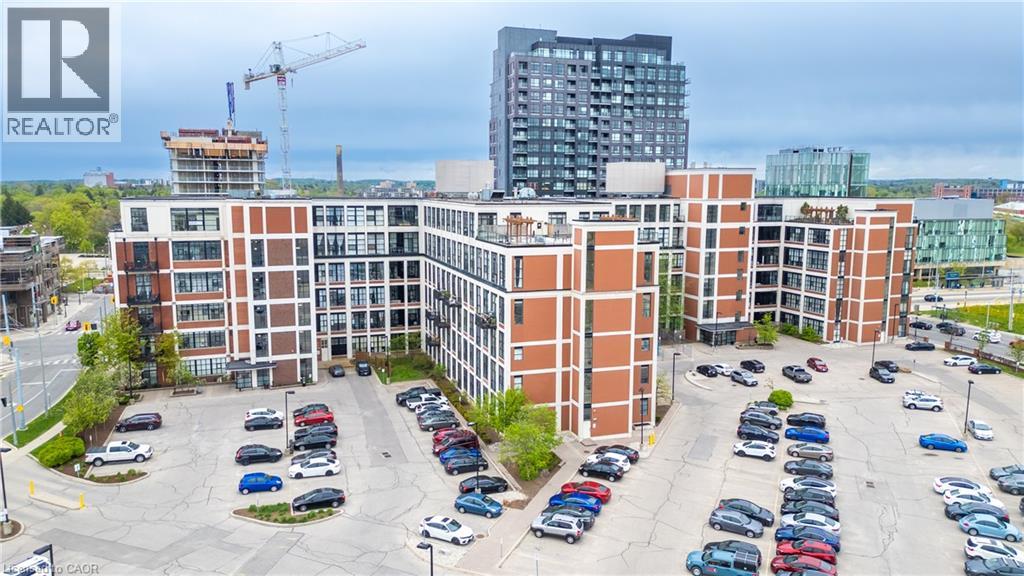
Welcome to carefree luxury at Cameo Terrace! This spacious 2-bed, 2-bath condo in Southwest Kitchener is perfect for active adults looking to trade property maintenance for a vibrant, hassle-free lifestyle. The open-concept living/dining area is perfect for entertaining and features sliding doors to a private open balcony. Retreat to the massive primary suite, complete with a rare electric fireplace, cozy sitting area, large walk-in closet, and private ensuite bath. A versatile second bedroom is ideal for guests or a home office. Enjoy a modern kitchen with stainless steel appliances, plus the convenience of in-suite laundry with extra storage. Say goodbye to shoveling and lawn care and hello to resort-style building amenities including an indoor pool, exercise room, party room, and secure underground parking. Unbeatable location moments from Chicopee, scenic trails, shopping, transit, and major highways. Lock the door, travel, and live your best life—schedule your viewing today!
Features: Southern exposure, Balcony, Exercise Centre, Party Room
| Level | Room | Size |
|---|---|---|
| Main level | Laundry room | |
| Main level | 3pc Bathroom | |
| Main level | 4pc Ensuite bath | |
| Main level | Bedroom | 14'6'' x 10'6'' |
| Main level | Primary Bedroom | 20'2'' x 12'3'' |
| Main level | Kitchen | 10'2'' x 11'7'' |
| Main level | Dining room | 11'4'' x 6'9'' |
| Main level | Living room | 15'5'' x 13'6'' |
| Main level | Foyer |
Get to know the streets, the schools, the parks and the kind of homes you will find in Chicopee.



This list is a good start. Your Home Search Portal shows every listing from every brokerage, plus sold prices, and emails you new matches as they are listed.
Dave builds your search personally, no algorithms guessing what you meant.
Your portal combines all available homes in our area, from any company and any REALTOR®.
See what homes actually sold for, the context that makes your offer smart.
Your contact info stays with us. No ads, no marketing lists, and your questions come straight to Dave.
REALTOR®, REALTORS®, and the REALTOR® logo are certification marks that are owned by REALTOR® Canada Inc. and licensed exclusively to The Canadian Real Estate Association (CREA). These certification marks identify real estate professionals who are members of CREA and who must abide by CREA’s By-Laws, Rules, and the REALTOR® Code. The MLS® trademark and the MLS® logo are owned by CREA and identify the quality of services provided by real estate professionals who are members of CREA. Listing data is provided under the REALTOR.ca Data Distribution Facility and is subject to our listing data terms.