
$795,000
Listed today
40 Water Street
St. Jacobs · 3 bd · 3+1 ba · 2,128 sq ft
Detached
Listed by RE/MAX Solid Gold Realty (II) Ltd.


Rockwood, N0B2K0
Listed by Keller Williams Innovation Realty · MLS® 40820239
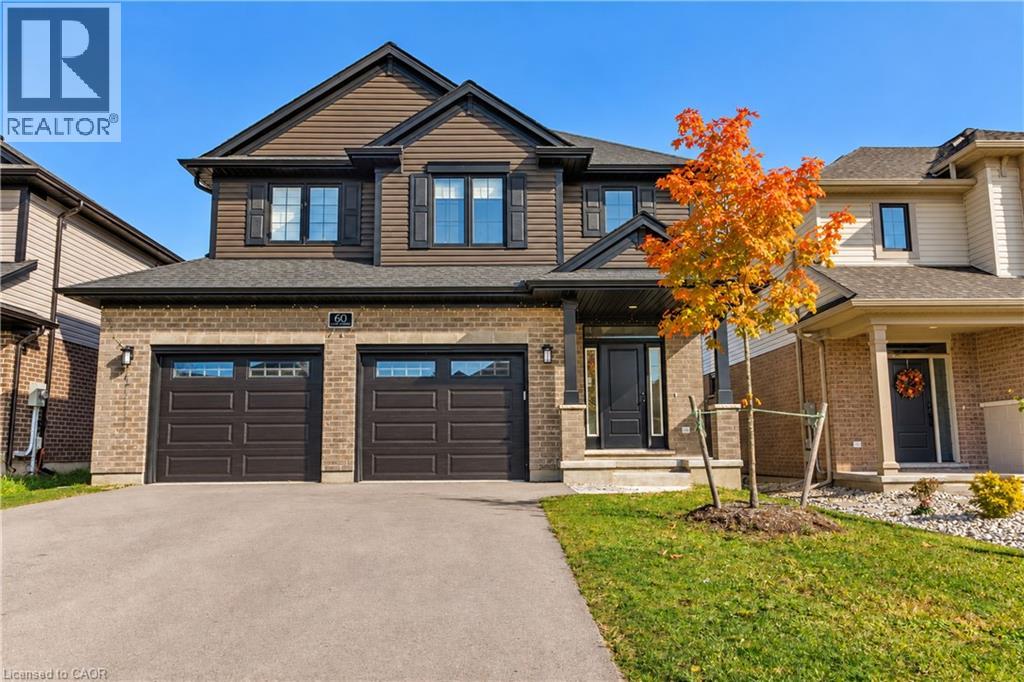
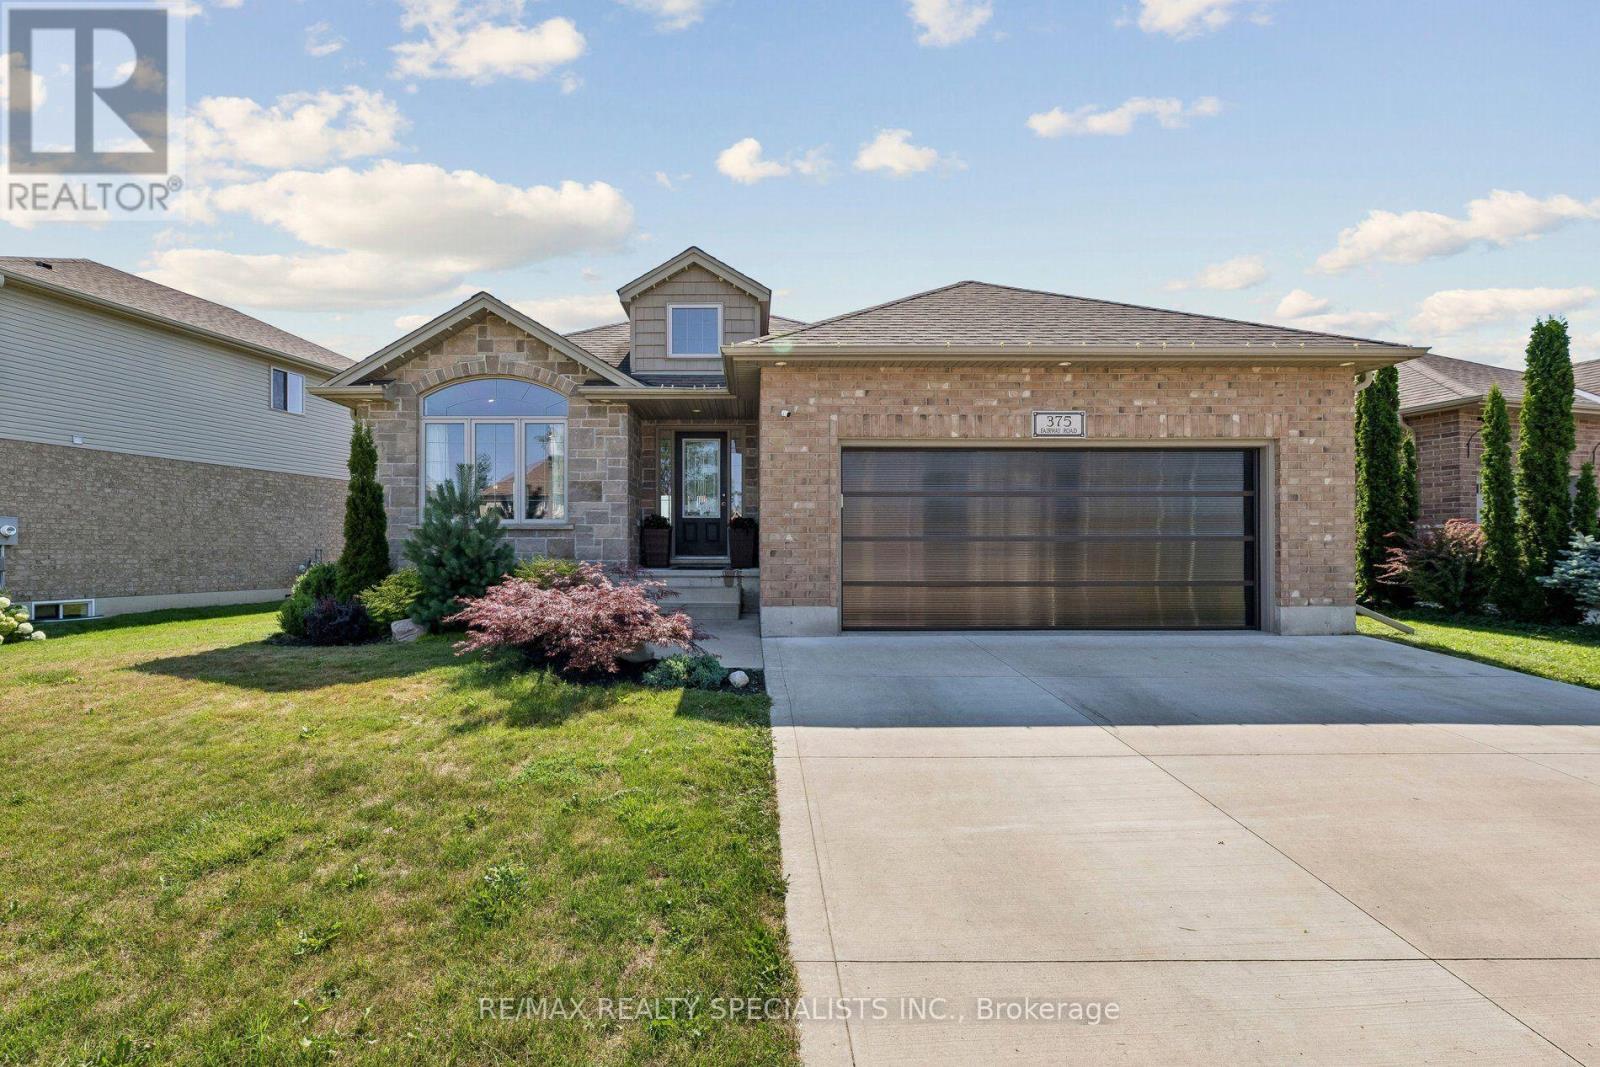
Welcome to a well-appointed 2-storey home offering the space, layout, and location today’s families are looking for. With 4 generously sized bedrooms on the upper level, this home is perfectly suited for growing families or those needing extra room for a home office or guest space. The upper level features a full bathroom, while the main floor includes a convenient 2-piece powder room for everyday functionality. The heart of the home is the bright eat-in kitchen, seamlessly connected to the living room in an open-concept design—ideal for both daily living and entertaining. From the kitchen, step directly out to the backyard, creating an easy indoor-outdoor flow perfect for summer barbecues or keeping an eye on kids at play. A bonus room at the front of the home offers excellent flexibility as a formal dining area, office, or cozy sitting room. Downstairs, the finished basement adds even more usable living space and includes a 3-piece bathroom—perfect for guests, a recreation area, or a private retreat. Outside, enjoy a fully fenced yard providing both privacy and security for children and pets. Set in a highly desirable location directly across from the back entrance of the Rockwood Conservation Area, this home offers immediate access to scenic trails, rivers, and outdoor adventure—bringing nature right to your doorstep. A fantastic opportunity to own a spacious home in one of Rockwood’s most sought-after settings.
Features: Southern exposure, Skylight, Recreational
| Level | Room | Size |
|---|---|---|
| Basement | Laundry room | 11'0'' x 10'8'' |
| Basement | 3pc Bathroom | 7'7'' x 7'2'' |
| Main level | 2pc Bathroom | 4'11'' x 5'1'' |
| Second level | 3pc Bathroom | 10'4'' x 6'11'' |
| Main level | Kitchen | 11'9'' x 11'0'' |
| Second level | Bedroom | 8'11'' x 11'1'' |
| Second level | Bedroom | 10'1'' x 9'5'' |
| Second level | Bedroom | 12'11'' x 9'4'' |
| Second level | Primary Bedroom | 11'0'' x 18'11'' |



This list is a good start. Your Home Search Portal shows every listing from every brokerage, plus sold prices, and emails you new matches as they are listed.
Dave builds your search personally, no algorithms guessing what you meant.
Your portal combines all available homes in our area, from any company and any REALTOR®.
See what homes actually sold for, the context that makes your offer smart.
Your contact info stays with us. No ads, no marketing lists, and your questions come straight to Dave.
REALTOR®, REALTORS®, and the REALTOR® logo are certification marks that are owned by REALTOR® Canada Inc. and licensed exclusively to The Canadian Real Estate Association (CREA). These certification marks identify real estate professionals who are members of CREA and who must abide by CREA’s By-Laws, Rules, and the REALTOR® Code. The MLS® trademark and the MLS® logo are owned by CREA and identify the quality of services provided by real estate professionals who are members of CREA. Listing data is provided under the REALTOR.ca Data Distribution Facility and is subject to our listing data terms.