
$535,000
Listed today
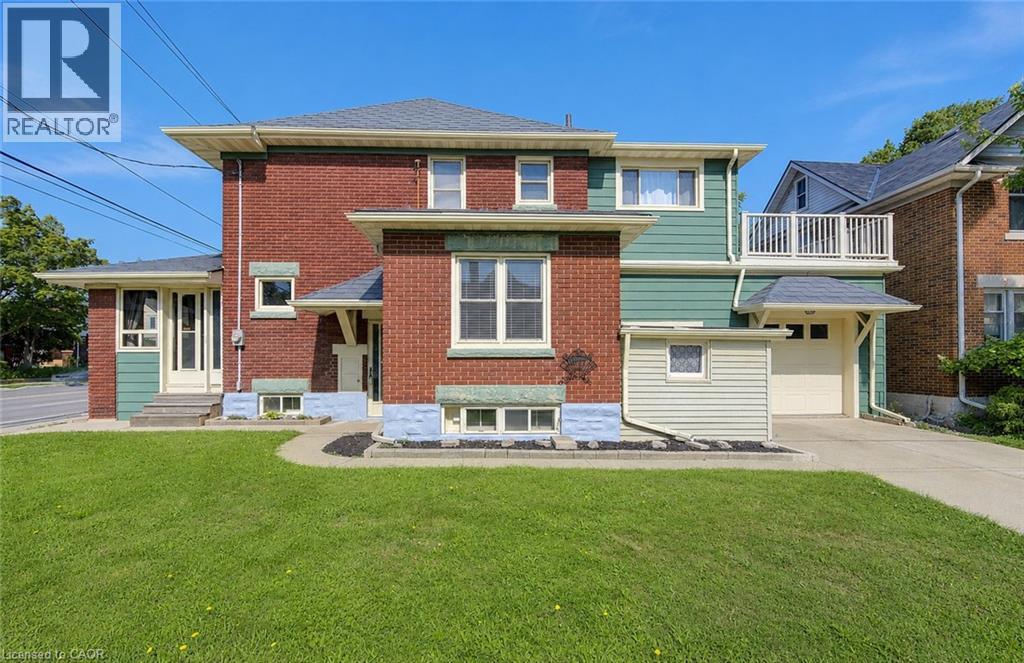
217 North Street E
Tillsonburg · 4 bd · 3+1 ba · 2,170 sq ft
Detached
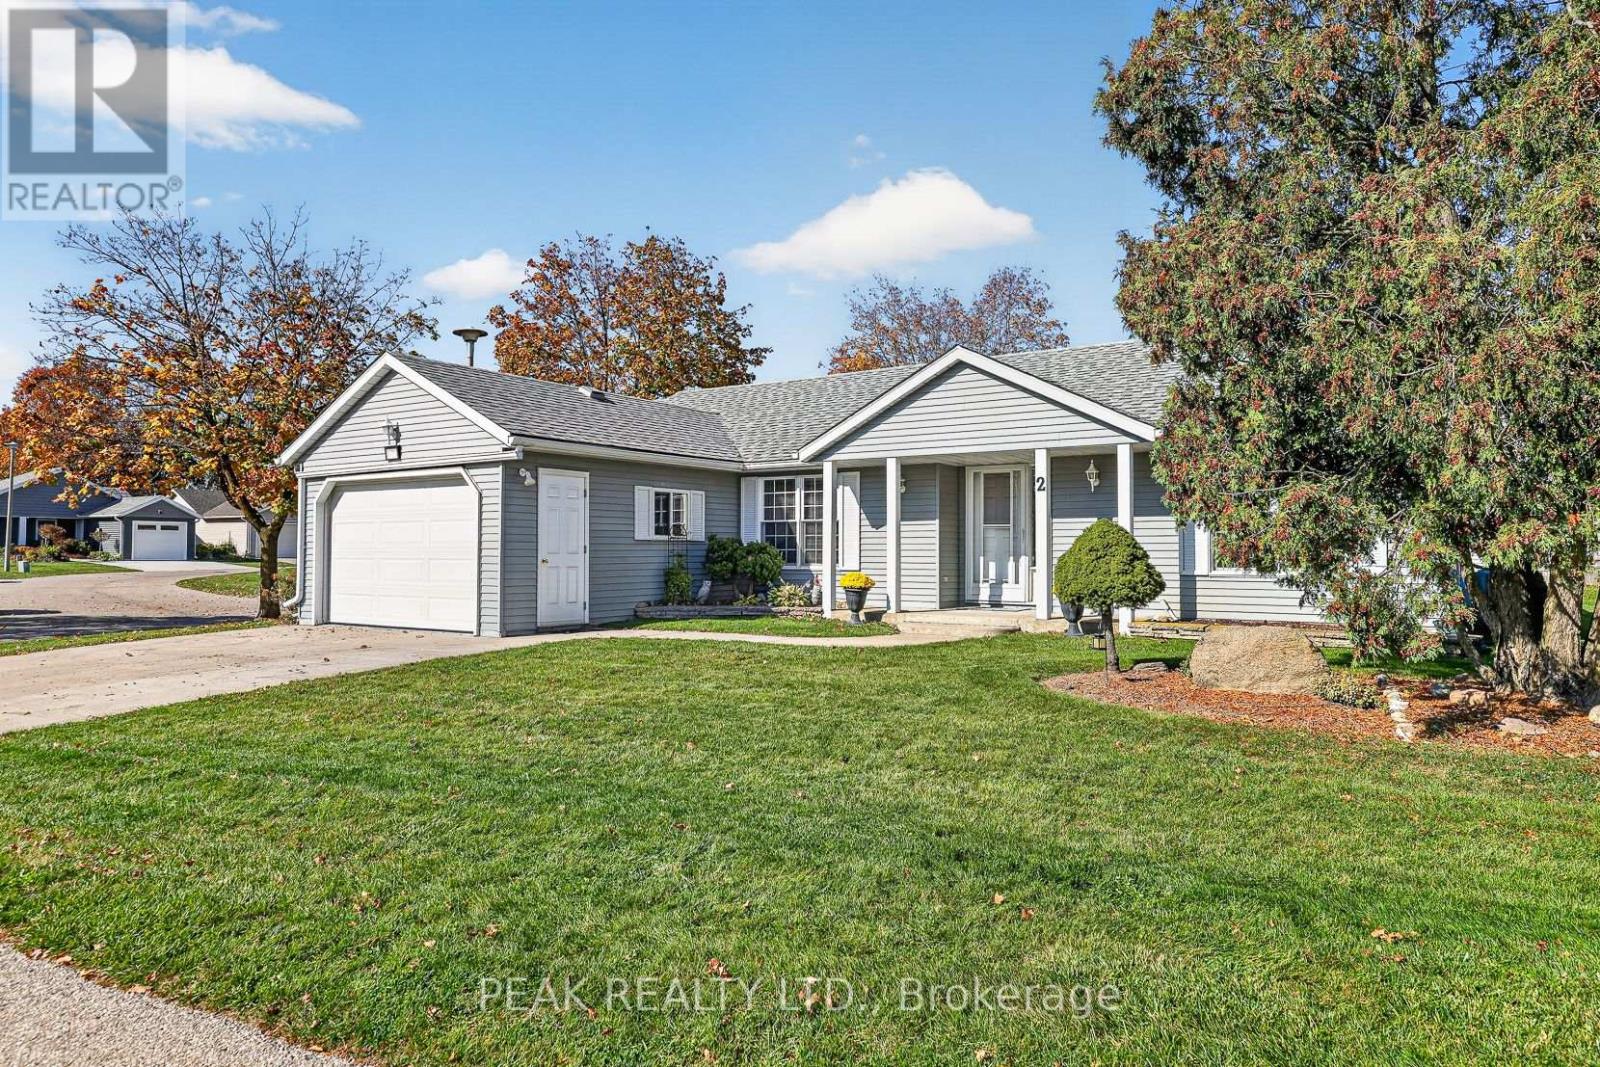
Listed by Peak Realty Ltd.


Palmerston, N0G2P0
Listed by Real Broker Ontario Ltd. · MLS® 40821165
Welcome to 104 King Street, Palmerston – where smart buyers get exceptional value. If you're buying your first home or looking to simplify without sacrificing space, this well-maintained 3-bedroom, 1-bathroom bungalow offers the perfect combination of affordability, comfort, and long-term value. Lovingly cared for by the same owner for more than 40 years, this home is move-in ready with major updates already completed, allowing you to buy with confidence. Designed for easy one-level living, the functional layout is complemented by gas forced-air heating, central air conditioning, and a cozy gas fireplace for year-round comfort. Recent improvements include a new gas furnace (December 2024), owned water softener (2021), owned gas water heater, plus updated plumbing and electrical—saving you from costly upgrades after you move in. Situated on a generous 82 x 130 ft lot, there's plenty of room to enjoy the outdoors. Relax on the spacious 14 x 18 covered back deck, entertain family and friends, or take advantage of the utility shed and generator system for added convenience and peace of mind. Located in the welcoming community of Palmerston, you'll enjoy small-town living with everyday amenities nearby while remaining within an hour of Guelph, Orangeville, and the beautiful shores of Lake Huron. Fergus and Arthur are also just a short drive away for additional shopping, dining, and services. Whether you're taking your first step into homeownership or downsizing into a home that's easy to maintain without compromising on property size or quality, 104 King Street delivers outstanding value and the opportunity to make a smart investment in your future.
Features: School Bus, Community Centre, Conservation/green belt, Country residential, Sump Pump
| Level | Room | Size |
|---|---|---|
| Basement | Recreation room | 11'7'' x 25'8'' |
| Basement | Storage | 11'7'' x 6'4'' |
| Basement | Utility room | 11'11'' x 19'1'' |
| Main level | Family room | 16'4'' x 14'1'' |
| Main level | Primary Bedroom | 13'2'' x 8'1'' |
| Main level | Bedroom | 9'8'' x 8'11'' |
| Main level | 3pc Bathroom | 9'8'' x 7'0'' |
| Main level | Dining room | 7'6'' x 12'5'' |
| Main level | Kitchen | 7'9'' x 13'3'' |
| Main level | Bedroom | 12'4'' x 13'2'' |
| Main level | Foyer | 6'2'' x 13'2'' |

This list is a good start. Your Home Search Portal shows every listing from every brokerage, plus sold prices, and emails you new matches as they are listed.
Dave builds your search personally, no algorithms guessing what you meant.
Your portal combines all available homes in our area, from any company and any REALTOR®.
See what homes actually sold for, the context that makes your offer smart.
Your contact info stays with us. No ads, no marketing lists, and your questions come straight to Dave.
REALTOR®, REALTORS®, and the REALTOR® logo are certification marks that are owned by REALTOR® Canada Inc. and licensed exclusively to The Canadian Real Estate Association (CREA). These certification marks identify real estate professionals who are members of CREA and who must abide by CREA’s By-Laws, Rules, and the REALTOR® Code. The MLS® trademark and the MLS® logo are owned by CREA and identify the quality of services provided by real estate professionals who are members of CREA. Listing data is provided under the REALTOR.ca Data Distribution Facility and is subject to our listing data terms.