
$569,900
Listed today
74A Church Street Unit 3
Stratford · 2 bd · 2 ba · 1,528 sq ft
CondoExplore Avon Ward →
Listed by RE/MAX Solid Gold Realty (II) Ltd.


Waterloo, N2J1R1
Listed by Makey Real Estate Inc. · MLS® 40822152
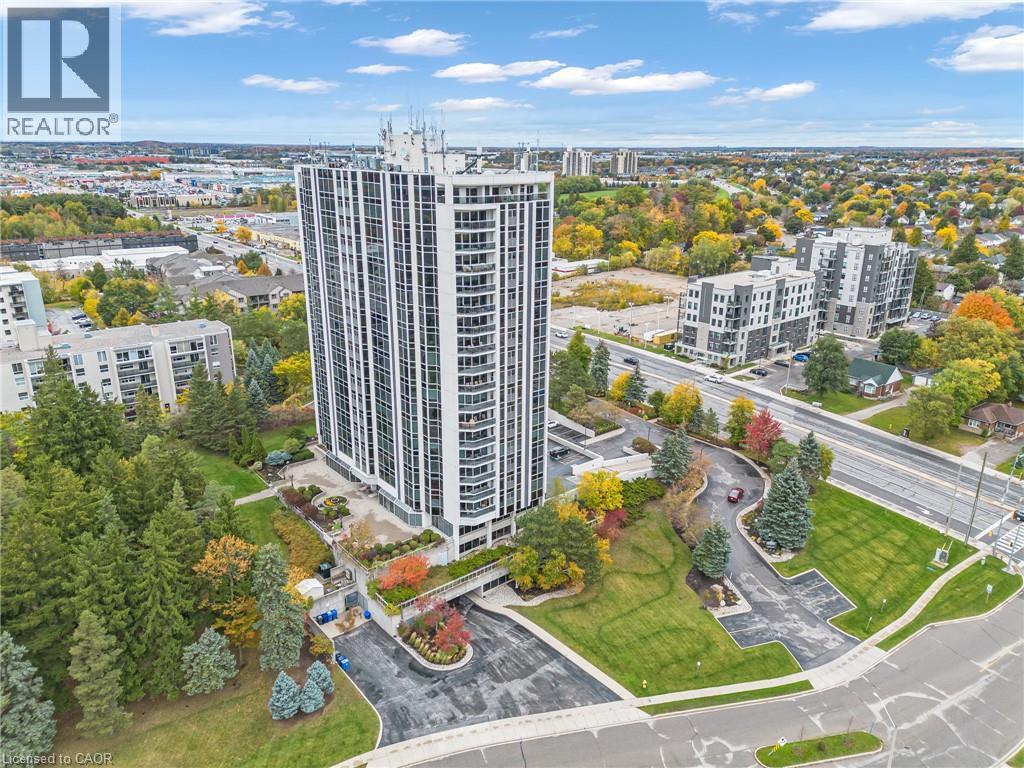
Welcome to The Bauer Lofts – one of Waterloo’s most iconic addresses! This rare corner unit with 2 beds and 2 full baths, just under 1,300 sq. ft. of stylish living space and one of the best floor plans in the entire building! Featuring 9' ceilings, bright floor-to-ceiling windows, and a modern kitchen with granite countertops, large island, and breakfast bar. Enjoy a spacious primary suite with a 4-pc ensuite, a second full bath, in-suite laundry, and a private covered balcony with incredible city views. Both bedroom floors were updated in 2020. Includes underground parking (adding an EV charger at the parking spot is available ) and a private locker conveniently located on the same floor. The Bauer Lofts offer top-tier amenities including a fitness centre, party room, and a rooftop terrace with BBQ area. Pet-friendly building with secure elevator access and ample visitor parking. Prime location directly on the LRT line and steps to Uptown Waterloo, Vincenzo’s, The Bauer Kitchen, boutique shops, cafés, and more. A rare opportunity to own in a vibrant, walkable community!
Features: Southern exposure, Balcony, Paved driveway, Shared Driveway, Exercise Centre, Party Room
| Level | Room | Size |
|---|---|---|
| Main level | Storage | 8'9'' x 5'9'' |
| Main level | Other | 7'10'' x 7'6'' |
| Main level | Dining room | 9'7'' x 14'5'' |
| Main level | 3pc Bathroom | 6'0'' x 9'0'' |
| Main level | Bedroom | 11'0'' x 11'6'' |
| Main level | 4pc Bathroom | 9'6'' x 9'9'' |
| Main level | Primary Bedroom | 11'10'' x 13'7'' |
| Main level | Kitchen | 11'6'' x 12'0'' |
| Main level | Living room | 11'5'' x 17'0'' |
Get to know the streets, the schools, the parks and the kind of homes you will find in Uptown Waterloo.




This list is a good start. Your Home Search Portal shows every listing from every brokerage, plus sold prices, and emails you new matches as they are listed.
Dave builds your search personally, no algorithms guessing what you meant.
Your portal combines all available homes in our area, from any company and any REALTOR®.
See what homes actually sold for, the context that makes your offer smart.
Your contact info stays with us. No ads, no marketing lists, and your questions come straight to Dave.
REALTOR®, REALTORS®, and the REALTOR® logo are certification marks that are owned by REALTOR® Canada Inc. and licensed exclusively to The Canadian Real Estate Association (CREA). These certification marks identify real estate professionals who are members of CREA and who must abide by CREA’s By-Laws, Rules, and the REALTOR® Code. The MLS® trademark and the MLS® logo are owned by CREA and identify the quality of services provided by real estate professionals who are members of CREA. Listing data is provided under the REALTOR.ca Data Distribution Facility and is subject to our listing data terms.