
$849,900
Listed today
343 Steepleridge Street
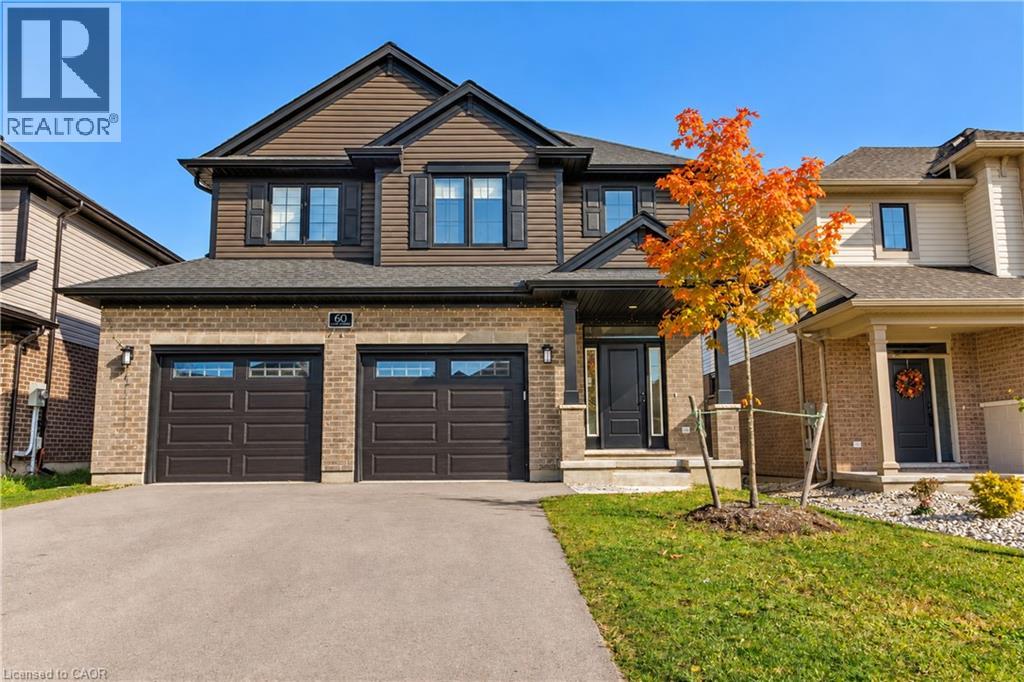
Kitchener · 3 bd · 4+1 ba · 2,812 sq ft
DetachedExplore Doon South →
Listed by Peak Realty Ltd.


Guelph, N1L1S1
Listed by eXp Realty, Brokerage · MLS® 40824882
Welcome to 19 Sinclair Street, nestled in the highly sought-after Westminster Woods neighbourhood in Guelph’s desirable Southend. This spacious 2-storey home offers 3 bedrooms and 2.5 bathrooms, making it an ideal choice for growing families seeking both comfort and convenience. The open-concept main level features sleek flooring, neutral décor, and a thoughtfully designed layout that flows effortlessly for everyday living and entertaining. The bright kitchen is equipped with ample cabinetry and a central island, perfect for meal prep and casual gatherings, while generous principal rooms provide plenty of space for the whole family to relax. Upstairs, you’ll find 3 well-sized bedrooms with double closets, along with a spacious primary retreat complete with a walk-in closet. A large 5-piece main bathroom and the added convenience of upper-level laundry enhance the home’s functional appeal. The fully finished lower level extends your living space with a comfortable family room, a 3-piece bathroom, and plenty of storage options. Step outside through sliding glass doors from the main floor den to a fully fenced backyard featuring a patio area, perfect for summer barbecues and outdoor entertaining. Surrounded by scenic parks, trails, and conservation areas, this home offers a perfect balance of nature and urban living. With excellent schools, grocery stores, restaurants, fitness centres, and public transit, including Guelph Transit and GO bus connections, just minutes away, this is a rare opportunity to own a beautifully located home in one of Guelph’s most convenient and family-friendly communities.
Features: Quiet Area, Industrial Park, Conservation/green belt, Paved driveway
| Level | Room | Size |
|---|---|---|
| Main level | Dining room | 10'5'' x 9'11'' |
| Main level | Kitchen | 13'0'' x 10'7'' |
| Main level | Living room | 12'0'' x 20'6'' |
| Second level | 5pc Bathroom | |
| Second level | Bedroom | 14'6'' x 10'4'' |
| Second level | Bedroom | 10'11'' x 10'8'' |
| Second level | Laundry room | 5'5'' x 7'1'' |
| Second level | Primary Bedroom | 16'11'' x 17'2'' |
| Basement | 3pc Bathroom | |
| Basement | Recreation room | 25'1'' x 20'0'' |
| Basement | Utility room | 7'9'' x 5'6'' |
| Main level | 2pc Bathroom |
Get to know the streets, the schools, the parks and the kind of homes you will find in Westminster Woods & Pine Ridge.




This list is a good start. Your Home Search Portal shows every listing from every brokerage, plus sold prices, and emails you new matches as they are listed.
Dave builds your search personally, no algorithms guessing what you meant.
Your portal combines all available homes in our area, from any company and any REALTOR®.
See what homes actually sold for, the context that makes your offer smart.
Your contact info stays with us. No ads, no marketing lists, and your questions come straight to Dave.
REALTOR®, REALTORS®, and the REALTOR® logo are certification marks that are owned by REALTOR® Canada Inc. and licensed exclusively to The Canadian Real Estate Association (CREA). These certification marks identify real estate professionals who are members of CREA and who must abide by CREA’s By-Laws, Rules, and the REALTOR® Code. The MLS® trademark and the MLS® logo are owned by CREA and identify the quality of services provided by real estate professionals who are members of CREA. Listing data is provided under the REALTOR.ca Data Distribution Facility and is subject to our listing data terms.