
$849,900
Listed today
343 Steepleridge Street
Kitchener · 3 bd · 4+1 ba · 2,812 sq ft
DetachedExplore Doon South →
Listed by Peak Realty Ltd.


Kitchener, N2P1A5
Listed by Flux Realty · MLS® 40828124
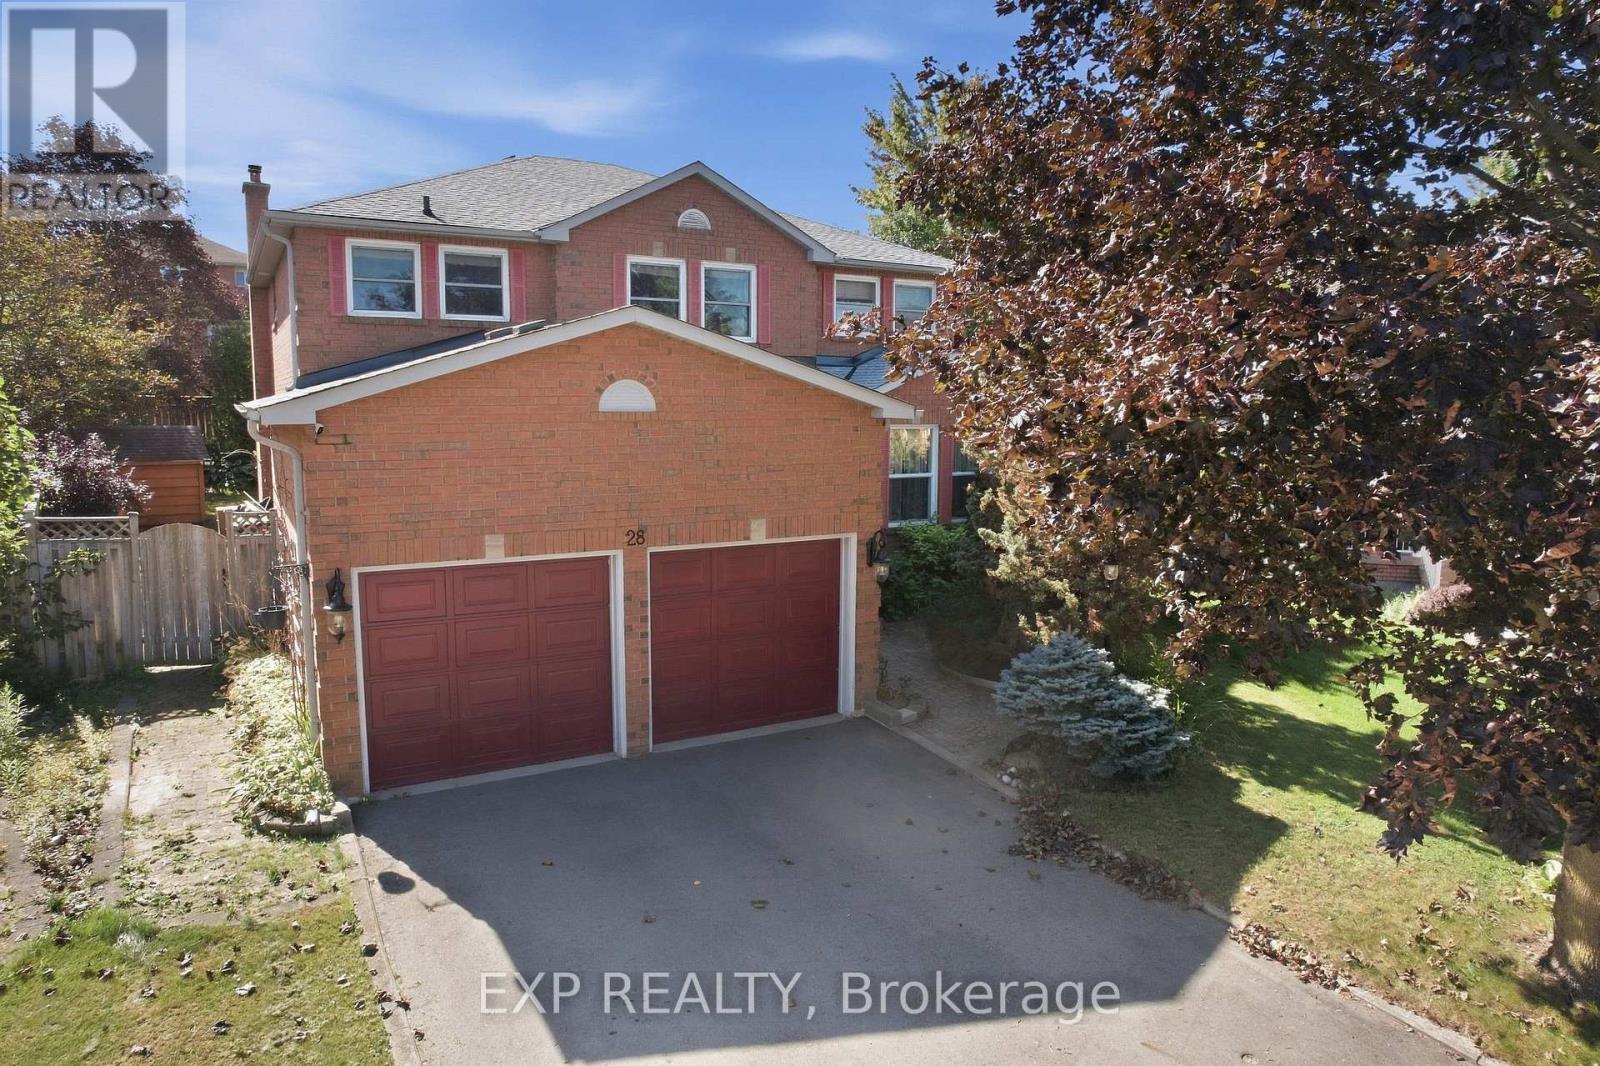
Welcome to 1392 Doon Village Road, Kitchener! This stunning 4-bedroom, 3-bathroom bungalow is situated on a rare 1-acre lot on a quiet, dead-end street offering privacy, space, and exceptional family living. Just steps from Doon Public School, the home is surrounded by mature trees and scenic nature trails. Fully renovated in 2011, this home features extensive upgrades including new ceramic and hardwood flooring, roof, plumbing, electrical, furnace, AC, insulation, appliances, and more. The open-concept main floor is ideal for entertaining, with a beautifully updated kitchen boasting granite countertops, stainless steel appliances, and stylish backsplash. The primary bedroom includes a luxurious ensuite with a new jacuzzi tub. Enjoy a spacious concrete covered patio and outdoor kitchen, perfect for summer gatherings. The massive backyard offers endless possibilities: soccer, volleyball, skating rink, firepit, or even golf practice. The fully finished basement includes a large family room, full bar, recreation/gym area, an extra bedroom, and a full 4-piece bathroom. Security features include 2 door sensors, 1 motion sensor, and 6 security cameras. Additional features include an attached 2.5-car garage, parking for up to 10 vehicles, a prime location directly across from Doon Public School, quick access to Highway 401, and proximity to scenic trails along the Grand River and Schneider Creek. A perfect blend of rural tranquility and city convenience. Schedule your private showing today! (41426663) (42812217)
Features: Paved driveway, Gazebo
| Level | Room | Size |
|---|---|---|
| Basement | Utility room | 21'9'' x 10'5'' |
| Basement | Recreation room | 12'8'' x 13'4'' |
| Basement | Family room | 18'1'' x 10'9'' |
| Basement | Bedroom | 10'0'' x 10'3'' |
| Basement | Other | 14'8'' x 13'5'' |
| Basement | 4pc Bathroom | |
| Main level | Primary Bedroom | 12'0'' x 11'3'' |
| Main level | Bedroom | 8'10'' x 11'4'' |
| Main level | Living room | 14'8'' x 13'7'' |
| Main level | Kitchen | 17'2'' x 11'5'' |
| Main level | Dining room | 12'5'' x 11'5'' |
| Main level | Bedroom | 8'8'' x 11'5'' |
| Main level | 4pc Bathroom | |
| Main level | 4pc Bathroom |
Get to know the streets, the schools, the parks and the kind of homes you will find in Doon.




This list is a good start. Your Home Search Portal shows every listing from every brokerage, plus sold prices, and emails you new matches as they are listed.
Dave builds your search personally, no algorithms guessing what you meant.
Your portal combines all available homes in our area, from any company and any REALTOR®.
See what homes actually sold for, the context that makes your offer smart.
Your contact info stays with us. No ads, no marketing lists, and your questions come straight to Dave.
REALTOR®, REALTORS®, and the REALTOR® logo are certification marks that are owned by REALTOR® Canada Inc. and licensed exclusively to The Canadian Real Estate Association (CREA). These certification marks identify real estate professionals who are members of CREA and who must abide by CREA’s By-Laws, Rules, and the REALTOR® Code. The MLS® trademark and the MLS® logo are owned by CREA and identify the quality of services provided by real estate professionals who are members of CREA. Listing data is provided under the REALTOR.ca Data Distribution Facility and is subject to our listing data terms.