
$1,999,999
Listed yesterday
5840 Tenth Line
Erin · 5 bd · 4+1 ba
Detached
Listed by RE/MAX West Experts Zalunardo & Associates Realty


Kitchener, N2P2X8
Listed by RE/MAX Real Estate Centre Inc. · MLS® 40829696
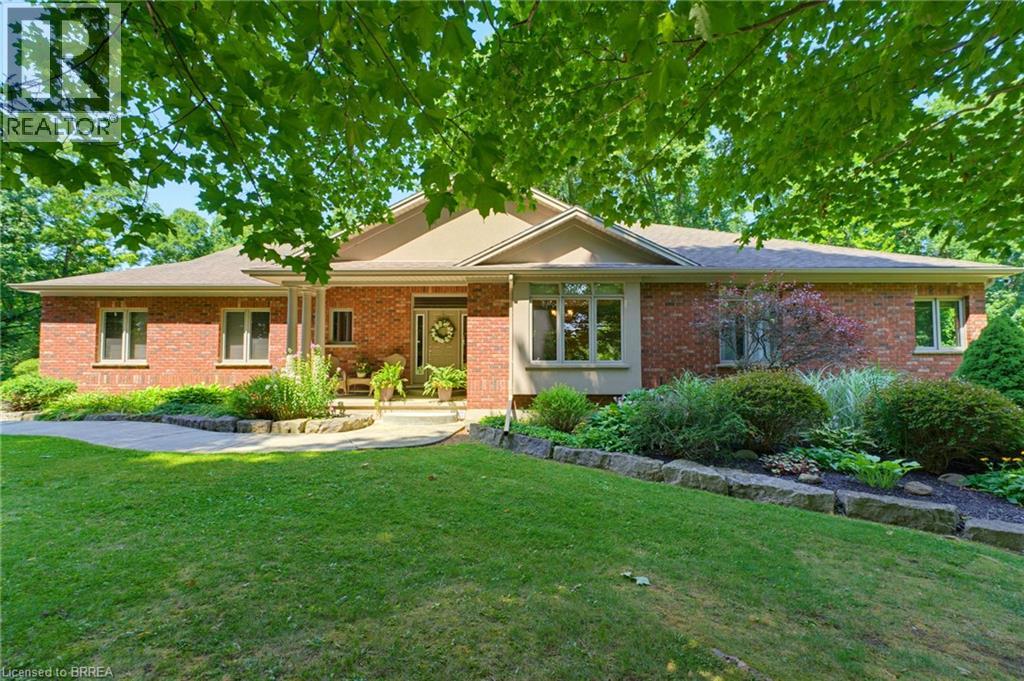
Welcome to this custom-built home at 245 Joseph Schoerg Crescent situated on a 70' lot! One-of-a-kind layout with over 6,200 SQUARE FEET of living space, perfect for larger families or muti-generational living. **Major features include: 10' MAIN FLOOR, 9' BASEMENT ceiling heights, WALK-UP access from the TRIPLE garage, STONE exterior all 4 sides, 5 BATHROOMS (2 Ensuites, Jack/Jill), 3 Media rooms/Den, Potential for main floor master bedroom, 2 KITCHENS, COVERED rear porch, out door WET bar in the rear yard with additional storage space, Built in BBQ, LAUNDRY x 2 (main floor and upper). Custom built cabinets, an island, butler's pantry access, and additional pantry space. **Grand two-storey living room with a fireplace and built-in cabinets. **Main floor DEN and STUDY. Double door entry to the primary bedroom, 2-sided fireplace, an updated Ensuite with double sinks and makeup counter, a tub with jets, a glass shower and his/her closets. Generously sized bedrooms, Upper-level media room/Study, hardwood floors, and a solid wood staircase with wrought iron railings. **Over 2,000 square feet of finished basement that features a theater room, bar/kitchen, and upgraded larger windows, perfect for IN-LAW SETUP. 200amps service, over 100 pot lights, ROI (3), Cold-room, 240v in the garage, built-in speakers, refreshed upstairs Bathrooms, freshly painted main floor and hallways, aggregate concrete driveway, concrete walkway and patio, professionally landscaped, fenced yard, and so many extras!
Minutes from 7/8 Expressway and HWY 401 Access.
Walking distance to the Water Bean Grand River Trail and the Waterloo Pioneer Memorial Tower.
Nearby Deer Ridge Golf Course, Chicopee Ski Hills, Costco, and Sportsworld Crossing shopping centre.
Features: Conservation/green belt, Wet bar, Sump Pump, Automatic Garage Door Opener, In-Law Suite
| Level | Room | Size |
|---|---|---|
| Basement | Kitchen | 20'1'' x 10'9'' |
| Basement | Cold room | 9'6'' x 5'7'' |
| Basement | 3pc Bathroom | 7'11'' x 6'8'' |
| Basement | Utility room | 8'2'' x 11'11'' |
| Basement | Recreation room | 40'11'' x 33'0'' |
| Basement | Family room | 10'10'' x 20'9'' |
| Second level | Bedroom | 13'5'' x 13'4'' |
| Second level | 5pc Bathroom | 11'7'' x 9'4'' |
| Second level | Bedroom | 12'0'' x 10'10'' |
| Second level | Bedroom | 12'0'' x 12'8'' |
| Second level | 3pc Bathroom | 5'11'' x 8'1'' |
| Second level | Bedroom | 18'1'' x 11'7'' |
| Second level | 5pc Ensuite bath | 17'5'' x 12'2'' |
| Second level | Primary Bedroom | 21'11'' x 16'11'' |
| Main level | Laundry room | 10'8'' x 7'6'' |
| Main level | 2pc Bathroom | 5'9'' x 7'6'' |
| Main level | Office | 14'3'' x 13'3'' |
| Main level | Office | 11'4'' x 13'3'' |
| Main level | Family room | 15'11'' x 18'1'' |
| Main level | Breakfast | 9'8'' x 18'8'' |
| Main level | Kitchen | 12'3'' x 18'1'' |
| Main level | Dining room | 12'0'' x 13'11'' |
| Main level | Living room | 12'6'' x 13'0'' |
Get to know the streets, the schools, the parks and the kind of homes you will find in Deer Ridge.




This list is a good start. Your Home Search Portal shows every listing from every brokerage, plus sold prices, and emails you new matches as they are listed.
Dave builds your search personally, no algorithms guessing what you meant.
Your portal combines all available homes in our area, from any company and any REALTOR®.
See what homes actually sold for, the context that makes your offer smart.
Your contact info stays with us. No ads, no marketing lists, and your questions come straight to Dave.
REALTOR®, REALTORS®, and the REALTOR® logo are certification marks that are owned by REALTOR® Canada Inc. and licensed exclusively to The Canadian Real Estate Association (CREA). These certification marks identify real estate professionals who are members of CREA and who must abide by CREA’s By-Laws, Rules, and the REALTOR® Code. The MLS® trademark and the MLS® logo are owned by CREA and identify the quality of services provided by real estate professionals who are members of CREA. Listing data is provided under the REALTOR.ca Data Distribution Facility and is subject to our listing data terms.