
$1,999,999
Listed yesterday
5840 Tenth Line
Erin · 5 bd · 4+1 ba
Detached
Listed by RE/MAX West Experts Zalunardo & Associates Realty


Kitchener, N2M2R3
Listed by RE/MAX Twin City Realty Inc. · MLS® 40830532
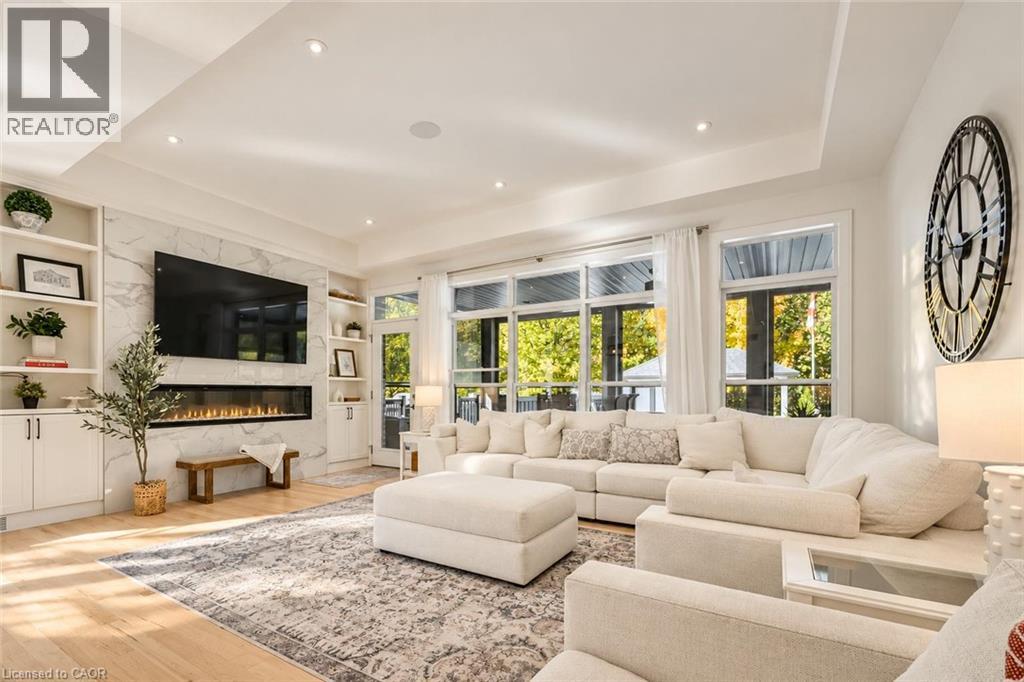
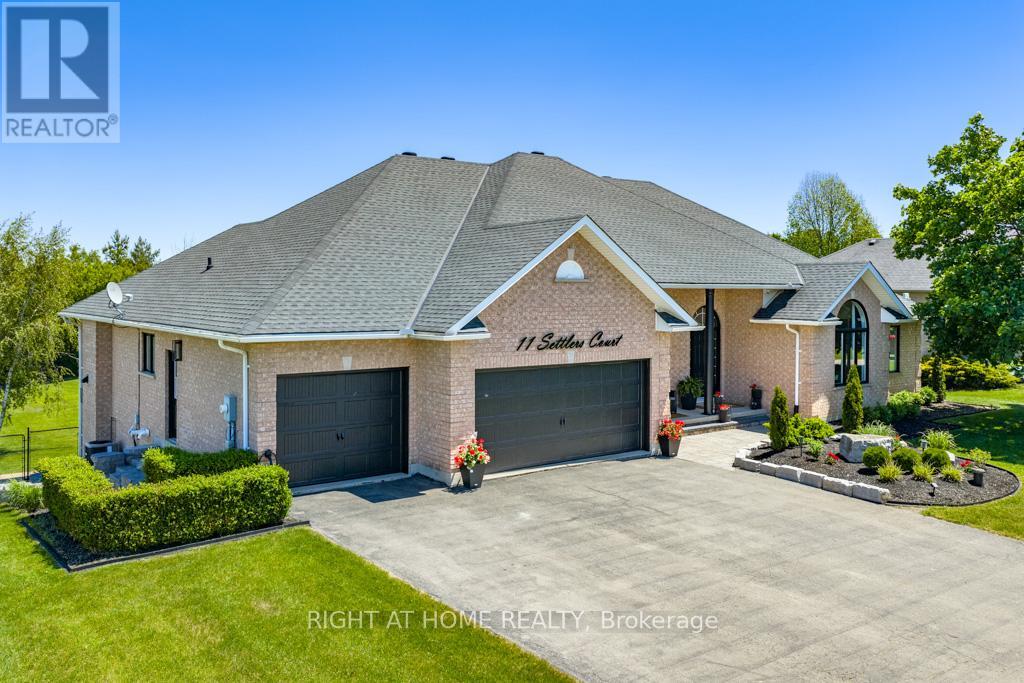
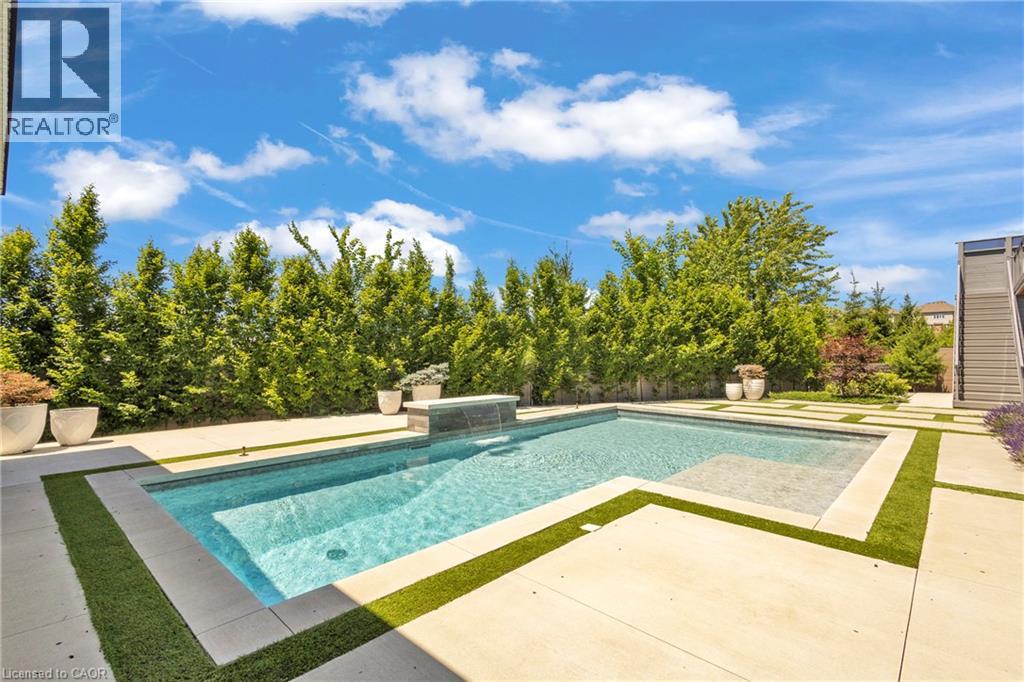
Once in a Generation Opportunity on Huntley Crescent. Walk to the entrance to Westmount Golf & Country Club in under a minute. Live next to one of Stanley Thompsons Masterpieces and a Top 15 Golf Course in Canada. Premier Golf Practice Facility, Putting Green, 5 Light Tennis Courts, Outdoor Winter Skating Rink, 6 Sheet Curling, Golf Simulators, Cross Country Skiing and Dining just around the corner. All that steps away but in a very private location. 2 Storey - 4 Bedroom - 2511 sq ft renovated home on a .262 acre west facing lot with 150.1 ft frontage. Main Floor has been totally renovated and opened to allow for tremendous flow and has stunning Dark Hardwood throughout. 2 gas fireplaces including one in Dining Room with Stone Front mantel. Chefs Kitchen has been renovated to include oversized sit down island, dark wood cabinetry, gas range/oven, stainless range hood and beautifully finished with white stone countertops. Currently used as Dining Room it can function easily as a main floor den or office with sliders to rear deck. Living Room has gas fireplace with custom bookcases on either side and ideal place for large screen viewings and is open to kitchen and large breakfast area with more custom built ins. Perfect space and flow for informal living or hosting friends on game night. Walkout from powder room and mudroom area to a spacious private deck with dining, bbq and seating areas that overlook the heated pool. This truly is ideal space for hosting friends following a round of golf, tennis or as your own private treed oasis in the evening. Gas Heated Pool is surrounded by terraced garden boxes has new liner, back yard shed included to store patio furniture in winter or for outdoor mowers, snowblower or gardening tools, Sprinkler System, extensive perennial Hosta Garden and mature treed lot
Features: Quiet Area, Cul-de-sac, Automatic Garage Door Opener
| Level | Room | Size |
|---|---|---|
| Basement | Utility room | 13'0'' x 33'3'' |
| Basement | Exercise room | 17'5'' x 17'8'' |
| Basement | Recreation room | 12'6'' x 27'3'' |
| Second level | 5pc Bathroom | |
| Second level | Bedroom | 11'7'' x 11'9'' |
| Second level | Bedroom | 13'3'' x 13'4'' |
| Second level | Bedroom | 13'3'' x 14'11'' |
| Second level | 3pc Bathroom | |
| Second level | Primary Bedroom | 18'7'' x 20'7'' |
| Main level | 2pc Bathroom | |
| Main level | Mud room | |
| Main level | Foyer | |
| Main level | Dining room | 14'6'' x 18'10'' |
| Main level | Breakfast | 12'2'' x 12'2'' |
| Main level | Kitchen | 11'9'' x 16'6'' |
| Main level | Living room | 12'11'' x 21'5'' |
Get to know the streets, the schools, the parks and the kind of homes you will find in Westmount.


This list is a good start. Your Home Search Portal shows every listing from every brokerage, plus sold prices, and emails you new matches as they are listed.
Dave builds your search personally, no algorithms guessing what you meant.
Your portal combines all available homes in our area, from any company and any REALTOR®.
See what homes actually sold for, the context that makes your offer smart.
Your contact info stays with us. No ads, no marketing lists, and your questions come straight to Dave.
REALTOR®, REALTORS®, and the REALTOR® logo are certification marks that are owned by REALTOR® Canada Inc. and licensed exclusively to The Canadian Real Estate Association (CREA). These certification marks identify real estate professionals who are members of CREA and who must abide by CREA’s By-Laws, Rules, and the REALTOR® Code. The MLS® trademark and the MLS® logo are owned by CREA and identify the quality of services provided by real estate professionals who are members of CREA. Listing data is provided under the REALTOR.ca Data Distribution Facility and is subject to our listing data terms.