
$1,999,999
Listed yesterday
5840 Tenth Line
Erin · 5 bd · 4+1 ba
Detached
Listed by RE/MAX West Experts Zalunardo & Associates Realty


Conestogo, N0B1N0
Listed by RE/MAX Solid Gold Realty (II) Ltd. · MLS® 40830617
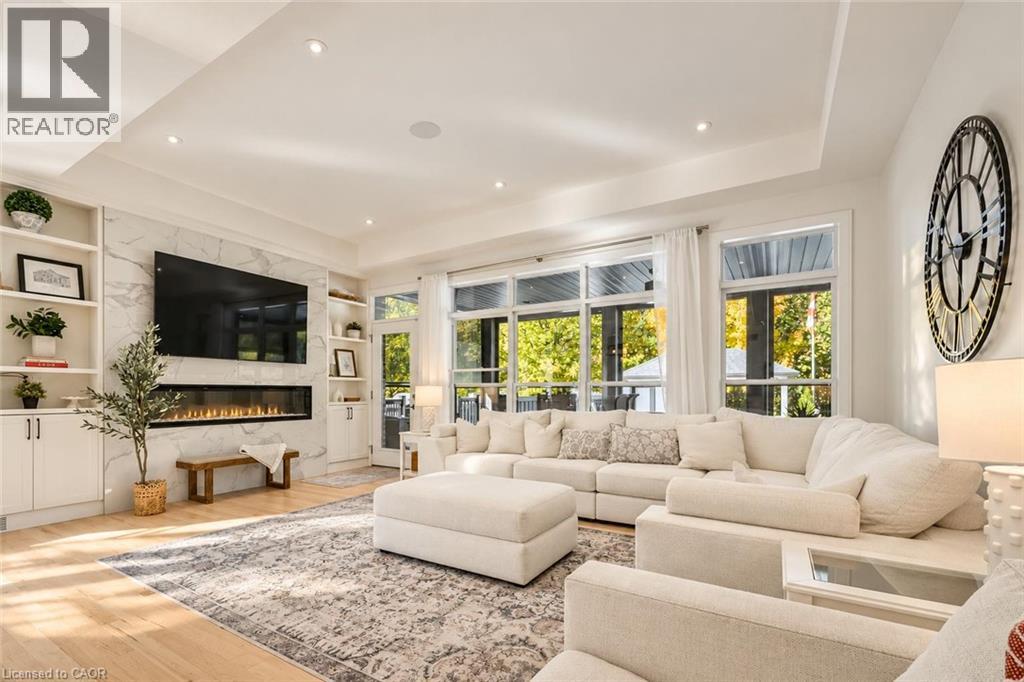
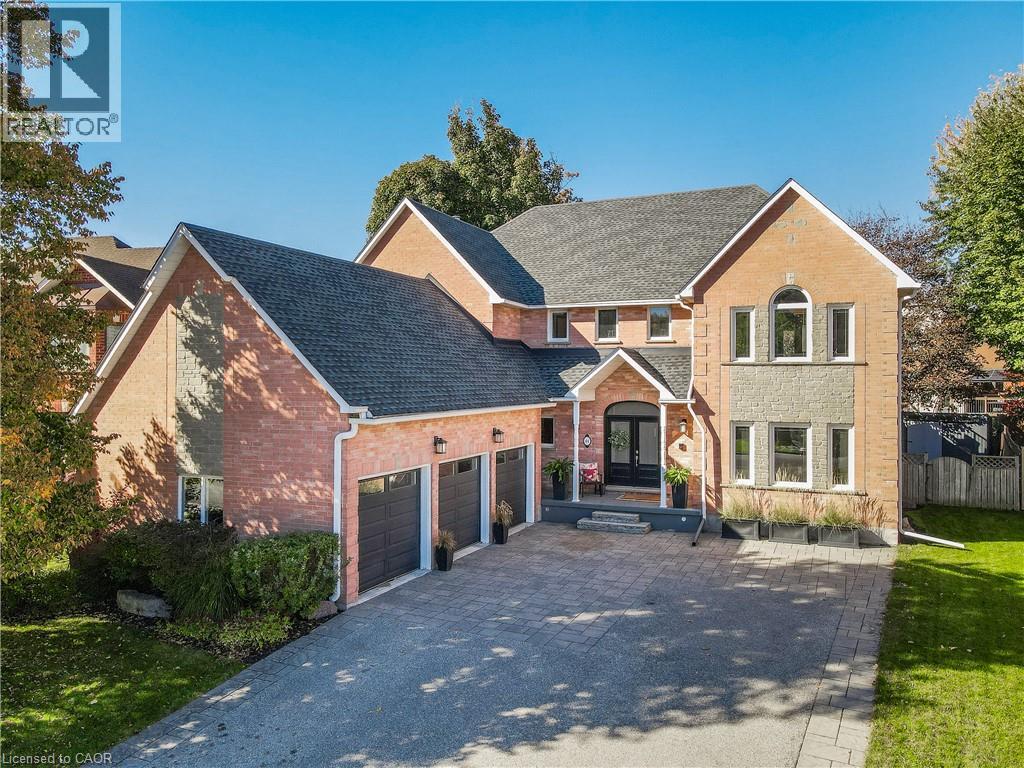
Tucked quietly into the tranquility of Conestogo, this breathtaking estate feels like a world of its own, peaceful, private, and impossibly beautiful. Surrounded by nature with protected wetlands in your long view across your 120 feet of the Grand River. Every inch of this custom-built bungalow was designed with intention and timeless elegance. Overhead are soaring 10' ceilings with plaster crown moldings below your feet, and solid hardwood floors. The custom wood-burning fireplace becomes the soul of the home on cool evenings, adding a luxury that is almost impossible to replicate. As the sun begins to set, the magic truly unfolds. Step onto the balcony and take in sweeping river views and glowing sunsets that paint the sky each evening a breathtaking backdrop that never gets old. Thoughtful high-end features elevate the experience even further, with tall ceilings in your walkout basement offering 3 more bedrooms, 2 more fireplaces, a full bar, and a full bathroom. Wrapped in serenity with a heated inground pool, this is the kind of property that stops people in their tracks and leaves a lasting impression long after they have left. Experience a hidden masterpiece in the region's most picturesque setting. This is a lifestyle, a retreat, and a truly extraordinary place to call your own.
Features: Quiet Area, School Bus, Cul-de-sac, Backs on greenbelt, Conservation/green belt, Sump Pump, Automatic Garage Door Opener, In-Law Suite
| Level | Room | Size |
|---|---|---|
| Lower level | Other | 15'8'' x 21'5'' |
| Lower level | Utility room | 8'7'' x 11'1'' |
| Lower level | Storage | 7'5'' x 14'9'' |
| Lower level | Other | 18'11'' x 10'10'' |
| Lower level | Games room | 19'0'' x 18'3'' |
| Lower level | Recreation room | 25'7'' x 33'2'' |
| Main level | Foyer | 8'7'' x 21'6'' |
| Main level | Pantry | 9'6'' x 6'4'' |
| Main level | Kitchen | 17'3'' x 17'5'' |
| Main level | Dining room | 25'6'' x 16'4'' |
| Main level | Living room | 19'9'' x 31'11'' |
| Main level | Primary Bedroom | 22'9'' x 16'10'' |
| Main level | 5pc Ensuite bath | 13'9'' x 11'5'' |
| Main level | 2pc Bathroom | 13'9'' x 6'5'' |
| Lower level | 4pc Bathroom | 9'10'' x 5'11'' |
| Lower level | Bedroom | 23'5'' x 17'11'' |
| Lower level | Bedroom | 15'2'' x 17'9'' |
| Lower level | Bedroom | 11'3'' x 20'0'' |
| Main level | 2pc Bathroom | 9'7'' x 9'1'' |


This list is a good start. Your Home Search Portal shows every listing from every brokerage, plus sold prices, and emails you new matches as they are listed.
Dave builds your search personally, no algorithms guessing what you meant.
Your portal combines all available homes in our area, from any company and any REALTOR®.
See what homes actually sold for, the context that makes your offer smart.
Your contact info stays with us. No ads, no marketing lists, and your questions come straight to Dave.
REALTOR®, REALTORS®, and the REALTOR® logo are certification marks that are owned by REALTOR® Canada Inc. and licensed exclusively to The Canadian Real Estate Association (CREA). These certification marks identify real estate professionals who are members of CREA and who must abide by CREA’s By-Laws, Rules, and the REALTOR® Code. The MLS® trademark and the MLS® logo are owned by CREA and identify the quality of services provided by real estate professionals who are members of CREA. Listing data is provided under the REALTOR.ca Data Distribution Facility and is subject to our listing data terms.