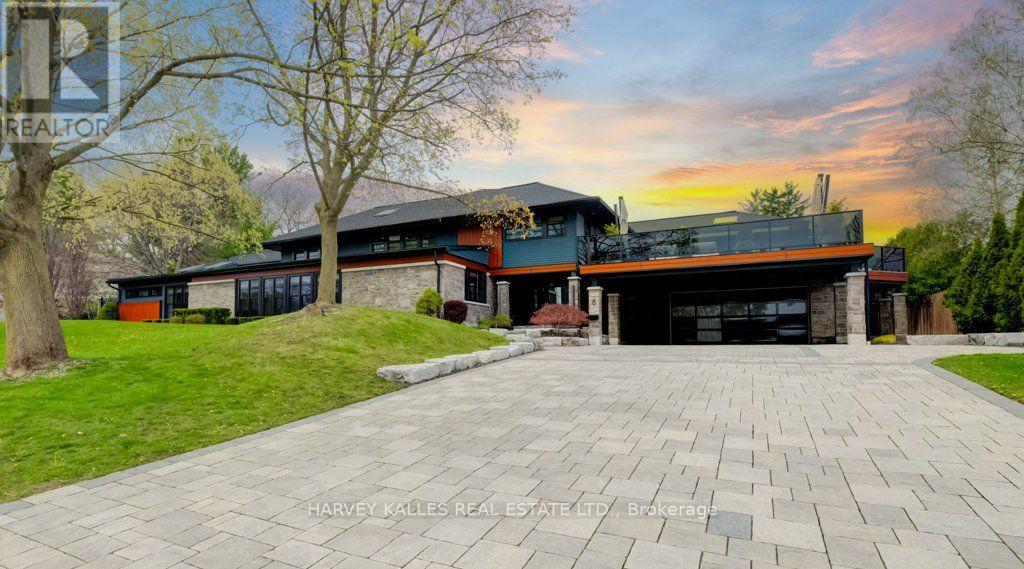
$5,299,999
Listed 9 days ago
8 Westgate Walk
Kitchener · 5 bd · 9+5 ba
DetachedExplore Westmount →
Listed by Harvey Kalles Real Estate Ltd.


West Montrose, N0B2V0
Listed by Corcoran Horizon Realty · MLS® 40833237
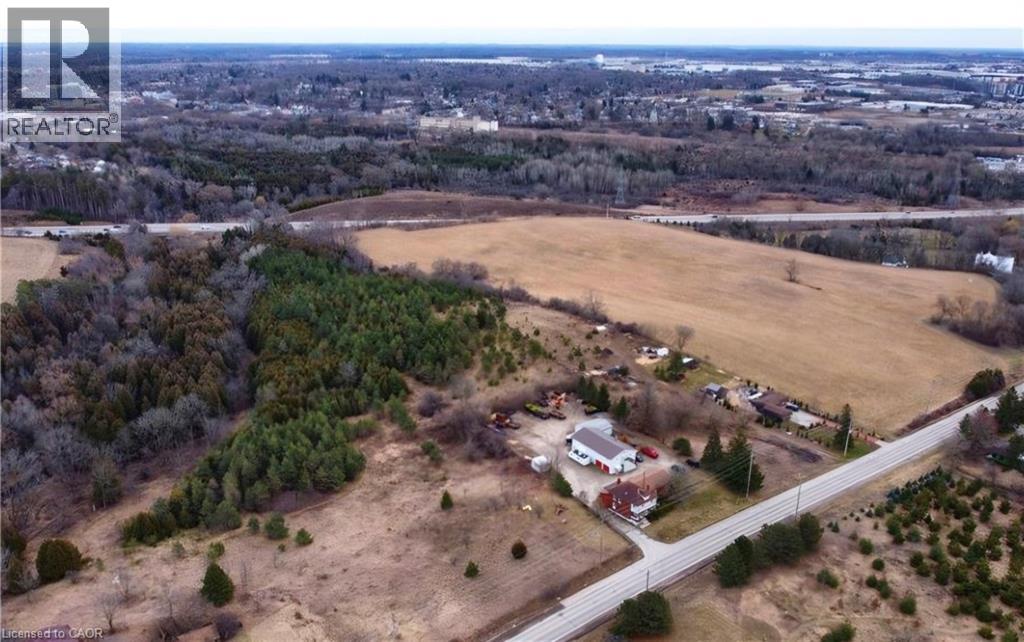
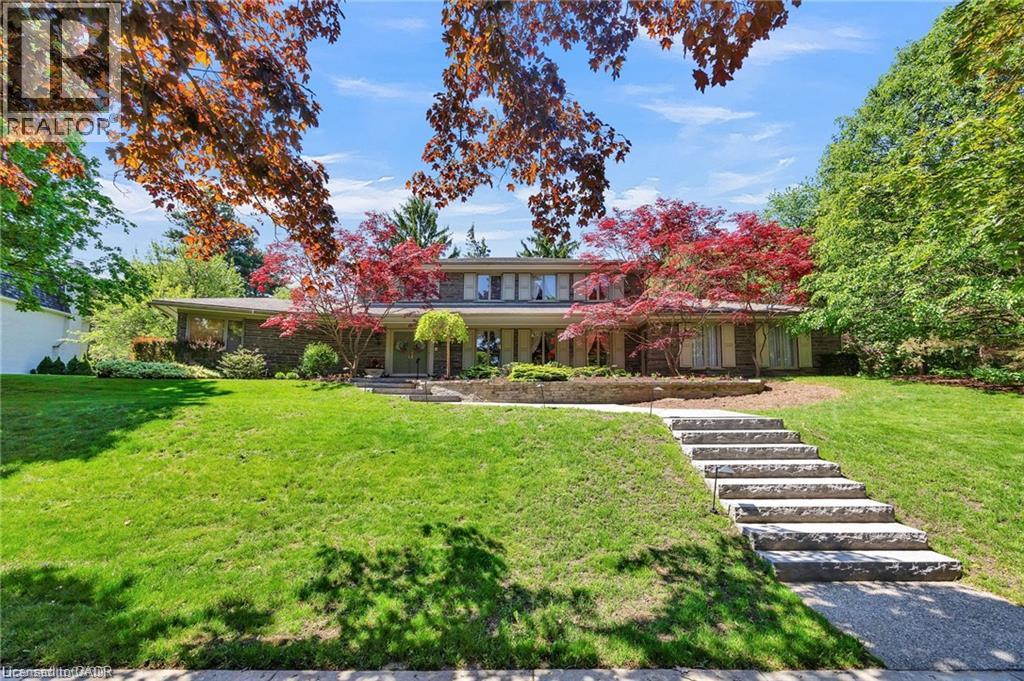
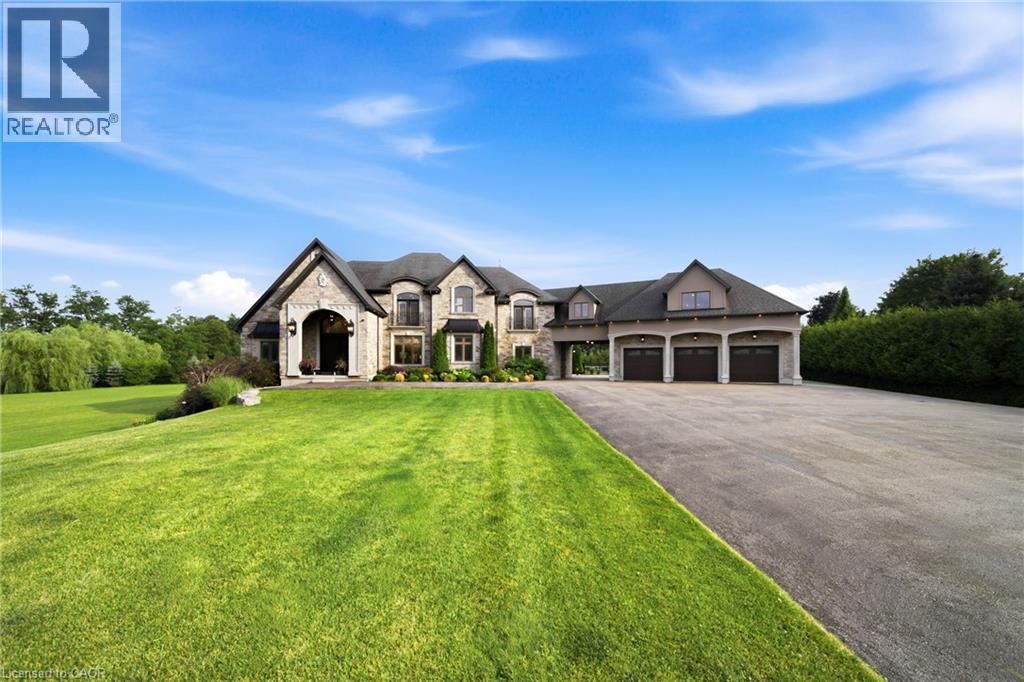
Discover an extraordinary 122.4 acre farm estate nestled along the Grand River, offering a rare blend of agricultural opportunity, natural beauty, and limitless potential. Located just minutes from the City of Waterloo, this property provides the perfect balance: close to every amenity yet immersed in the peace, privacy, and serenity of the countryside. The land unfolds in breathtaking fashion, with approximately 118 workable acres of rich, productive soil currently used for a variety of crops including hay, corn, and produce. Rolling fields meet sweeping river vistas, with a pristine golf course across the river ensuring these one of a kind views remain protected for generations. Governed by the GRCA, the property’s natural character and scenic beauty are preserved and celebrated. Existing structures include a traditional two storey farmhouse with six bedrooms, multiple functional outbuildings, a barn with hayloft, machine shed with insulated shop, tie stalls, horse stalls and pens, and a chicken coop, all reflecting the charm and heritage of a true working farm. This exceptional offering invites endless possibilities. Whether you envision creating your dream estate or a multi family compound, the expansive landscape and location make it an ideal canvas. Its on farm diversified use zoning also opens the door to unique ventures such as ecotourism, agritourism, or a stunning event and wedding venue, all while maintaining the land’s agricultural purpose. A property of this scale and setting is a rare opportunity in Waterloo Region, a place where natural splendor, agricultural legacy, and future potential unite in perfect harmony.
Features: School Bus, Community Centre, Country residential
| Level | Room | Size |
|---|---|---|
| Second level | Bedroom | 22'3'' x 15'0'' |
| Second level | Bedroom | 10'2'' x 11'9'' |
| Second level | Bedroom | 10'2'' x 11'9'' |
| Second level | Bedroom | 10'2'' x 11'9'' |
| Second level | Bedroom | 10'2'' x 11'9'' |
| Main level | 4pc Bathroom | |
| Main level | Office | 10'1'' x 15'1'' |
| Main level | Living room | 12'10'' x 15'1'' |
| Main level | Primary Bedroom | 11'7'' x 24'6'' |
| Main level | Kitchen | 36'2'' x 14'7'' |
This list is a good start. Your Home Search Portal shows every listing from every brokerage, plus sold prices, and emails you new matches as they are listed.
Dave builds your search personally, no algorithms guessing what you meant.
Your portal combines all available homes in our area, from any company and any REALTOR®.
See what homes actually sold for, the context that makes your offer smart.
Your contact info stays with us. No ads, no marketing lists, and your questions come straight to Dave.
REALTOR®, REALTORS®, and the REALTOR® logo are certification marks that are owned by REALTOR® Canada Inc. and licensed exclusively to The Canadian Real Estate Association (CREA). These certification marks identify real estate professionals who are members of CREA and who must abide by CREA’s By-Laws, Rules, and the REALTOR® Code. The MLS® trademark and the MLS® logo are owned by CREA and identify the quality of services provided by real estate professionals who are members of CREA. Listing data is provided under the REALTOR.ca Data Distribution Facility and is subject to our listing data terms.