
$559,900
Listed today
74A Church Street Unit 2
Stratford · 2 bd · 2 ba · 1,522 sq ft
CondoExplore Avon Ward →
Listed by RE/MAX Solid Gold Realty (II) Ltd.


Kitchener, N2G1G1
Listed by Red And White Realty Inc. · MLS® 40835081
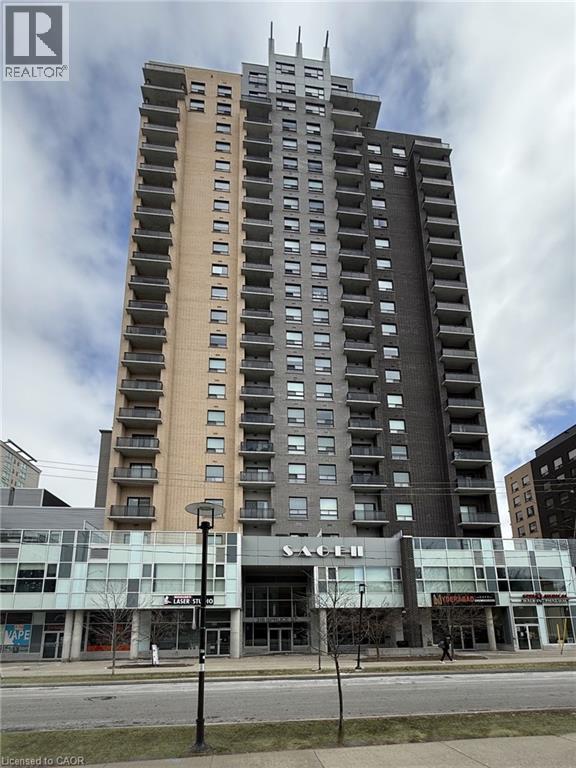
Perched on the 17th floor in one of Downtown Kitchener’s most sought-after condominium communities, this stunning 2-bedroom with a den suite at 1 Victoria Street South offers elevated urban living with breathtaking city views and unbeatable convenience. Located in the iconic One Victoria building, this modern residence places you at the centre of the city’s thriving tech, innovation, and entertainment district—just steps to the ION LRT, GO/VIA Transit, cafés, restaurants, shopping, and everyday essentials. The building sits in Kitchener’s Innovation District with transit literally outside your door and walkable access to downtown amenities. Life at One Victoria means more than just a beautiful unit—it’s a lifestyle. Residents enjoy access to desirable building amenities including fitness and entertainment spaces, rooftop features, gathering areas, and the convenience of secure condo living. Amenities commonly associated with the building include a gym, party/media spaces, rooftop areas, bike storage, and visitor conveniences. Just minutes from major employers, universities, Victoria Park, the downtown core, and the future transit hub, this address is ideal for commuters and city lovers alike. Whether you’re seeking a stylish place to call home or a prime real estate opportunity in one of Waterloo Region’s fastest-growing urban centres, this exceptional 17th-floor condo checks every box.
Features: Community Centre, Southern exposure, Balcony, Paved driveway, Exercise Centre, Party Room
| Level | Room | Size |
|---|---|---|
| Main level | Dining room | 4'5'' x 11'5'' |
| Main level | 4pc Ensuite bath | |
| Main level | Primary Bedroom | 13'3'' x 10'4'' |
| Main level | Bedroom | 11'7'' x 10'0'' |
| Main level | Living room | 17'4'' x 11'4'' |
| Main level | 4pc Bathroom | |
| Main level | Den | 9'0'' x 6'3'' |
| Main level | Kitchen | 10'7'' x 12'11'' |
Get to know the streets, the schools, the parks and the kind of homes you will find in Downtown.




This list is a good start. Your Home Search Portal shows every listing from every brokerage, plus sold prices, and emails you new matches as they are listed.
Dave builds your search personally, no algorithms guessing what you meant.
Your portal combines all available homes in our area, from any company and any REALTOR®.
See what homes actually sold for, the context that makes your offer smart.
Your contact info stays with us. No ads, no marketing lists, and your questions come straight to Dave.
REALTOR®, REALTORS®, and the REALTOR® logo are certification marks that are owned by REALTOR® Canada Inc. and licensed exclusively to The Canadian Real Estate Association (CREA). These certification marks identify real estate professionals who are members of CREA and who must abide by CREA’s By-Laws, Rules, and the REALTOR® Code. The MLS® trademark and the MLS® logo are owned by CREA and identify the quality of services provided by real estate professionals who are members of CREA. Listing data is provided under the REALTOR.ca Data Distribution Facility and is subject to our listing data terms.