$999,900
Listed 11 days ago
700 Glasgow Street Unit 3
Kitchener · 3 bd · 4+2 ba · 3,313 sq ft
TownhouseExplore Westmount →
Listed by RE/MAX Twin City Realty Inc.


Guelph, N1L0M4
Listed by Keller Williams Home Group Realty, Brokerage · MLS® 40852302
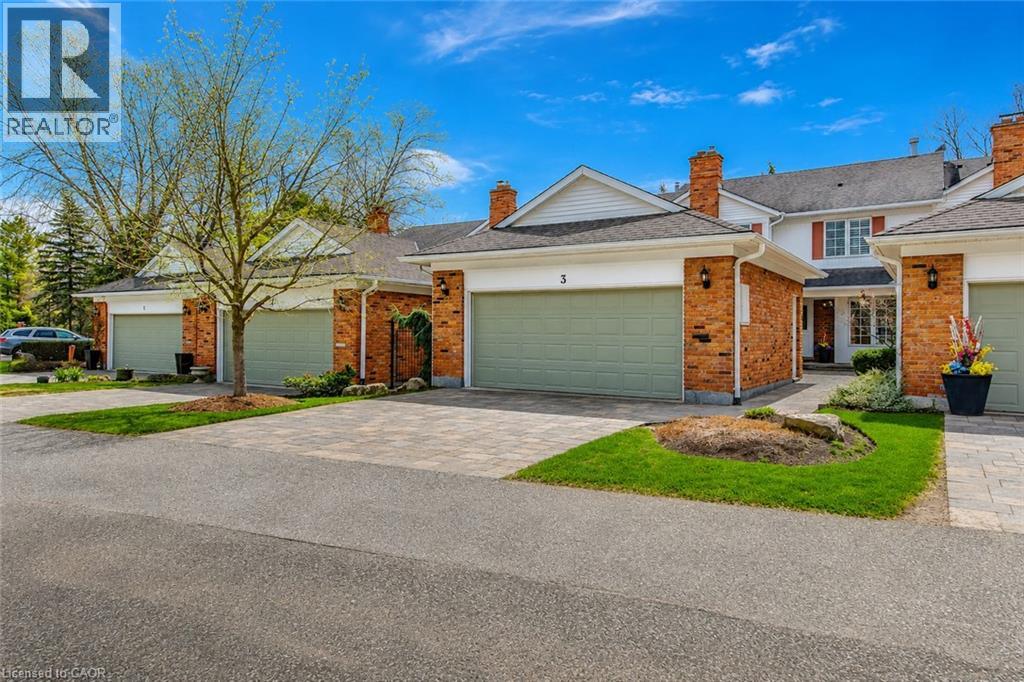
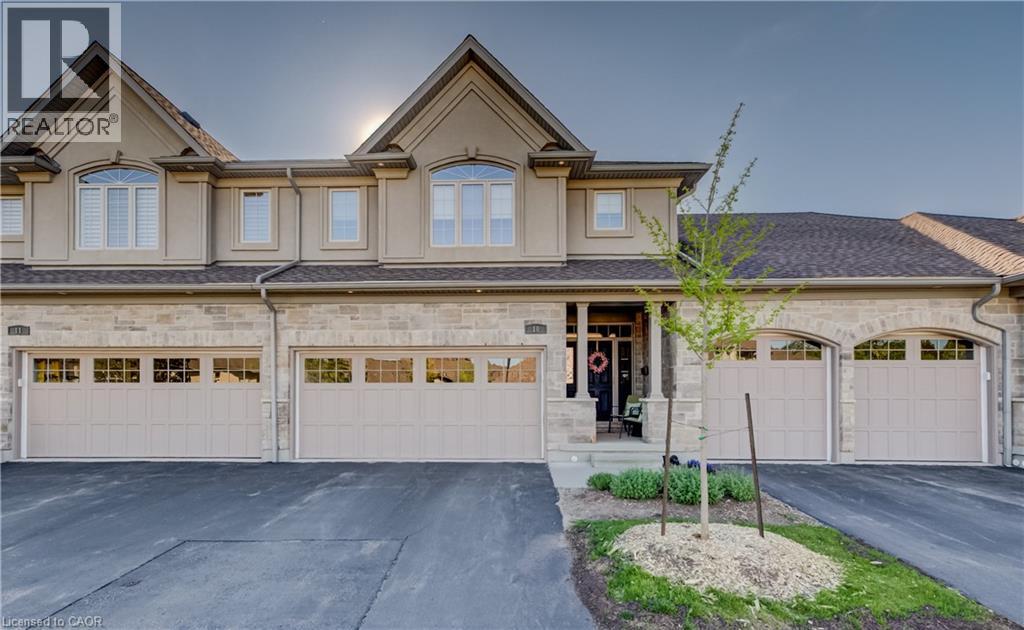
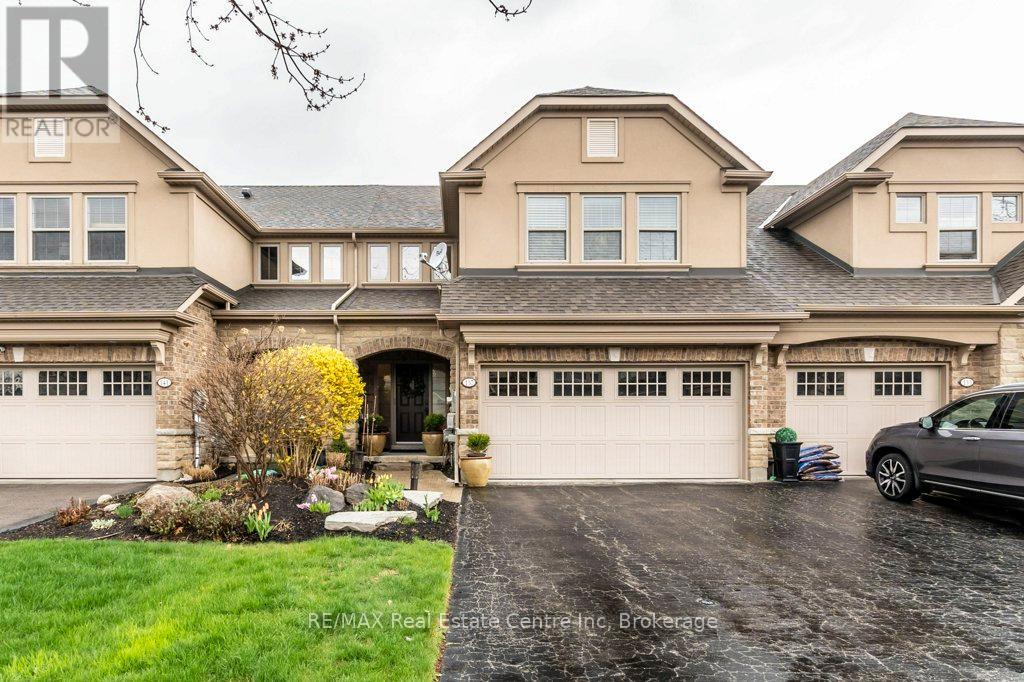
This is the home you have been waiting for......priced to sell and waiting for the next owner. A luxury end-unit executive townhome offering over 2,500 sq. ft. of finished living space in one of South Guelph's most desirable neighbourhoods. Perfect location in the South End just a few minute drive to the 401 and can walk to so many amenities! This beautifully maintained home features a spacious open-concept layout, high ceilings, generous principal rooms, 2 car garage with wide driveway, quality finishes throughout, and a finished lower level providing exceptional versatility. Make the basement an additional living area, recreation room or an in-law suite. There are plenty of options. Enjoy the privacy and abundance of natural light that comes with an end unit, along with a low-maintenance lifestyle close to shopping, restaurants, schools, parks, trails, and the new South End Recreation Centre. Offering exceptional value at this price point, this is a rare opportunity to own a premium home in a highly sought-after location.
Features: Community Centre, Balcony, Automatic Garage Door Opener, In-Law Suite
| Level | Room | Size |
|---|---|---|
| Basement | Utility room | 5'11'' x 13'6'' |
| Basement | Recreation room | 19'3'' x 17'1'' |
| Basement | Den | 11'4'' x 8'5'' |
| Basement | Cold room | 6'11'' x 9'0'' |
| Basement | Bonus Room | 13'8'' x 8'8'' |
| Basement | Bedroom | 11'4'' x 8'3'' |
| Basement | Other | 2'9'' x 7'9'' |
| Basement | 3pc Bathroom | |
| Second level | Bedroom | 14'5'' x 16'9'' |
| Second level | Bedroom | 12'11'' x 12'3'' |
| Second level | 4pc Bathroom | |
| Main level | Primary Bedroom | 15'3'' x 11'6'' |
| Main level | Living room | 19'7'' x 13'11'' |
| Main level | Laundry room | 6'2'' x 5'4'' |
| Main level | Kitchen | 13'7'' x 12'8'' |
| Main level | Foyer | 7'1'' x 8'3'' |
| Main level | 4pc Bathroom | |
| Main level | 2pc Bathroom |
Get to know the streets, the schools, the parks and the kind of homes you will find in Clairfields.
This list is a good start. Your Home Search Portal shows every listing from every brokerage, plus sold prices, and emails you new matches as they are listed.
Dave builds your search personally, no algorithms guessing what you meant.
Your portal combines all available homes in our area, from any company and any REALTOR®.
See what homes actually sold for, the context that makes your offer smart.
Your contact info stays with us. No ads, no marketing lists, and your questions come straight to Dave.
REALTOR®, REALTORS®, and the REALTOR® logo are certification marks that are owned by REALTOR® Canada Inc. and licensed exclusively to The Canadian Real Estate Association (CREA). These certification marks identify real estate professionals who are members of CREA and who must abide by CREA’s By-Laws, Rules, and the REALTOR® Code. The MLS® trademark and the MLS® logo are owned by CREA and identify the quality of services provided by real estate professionals who are members of CREA. Listing data is provided under the REALTOR.ca Data Distribution Facility and is subject to our listing data terms.