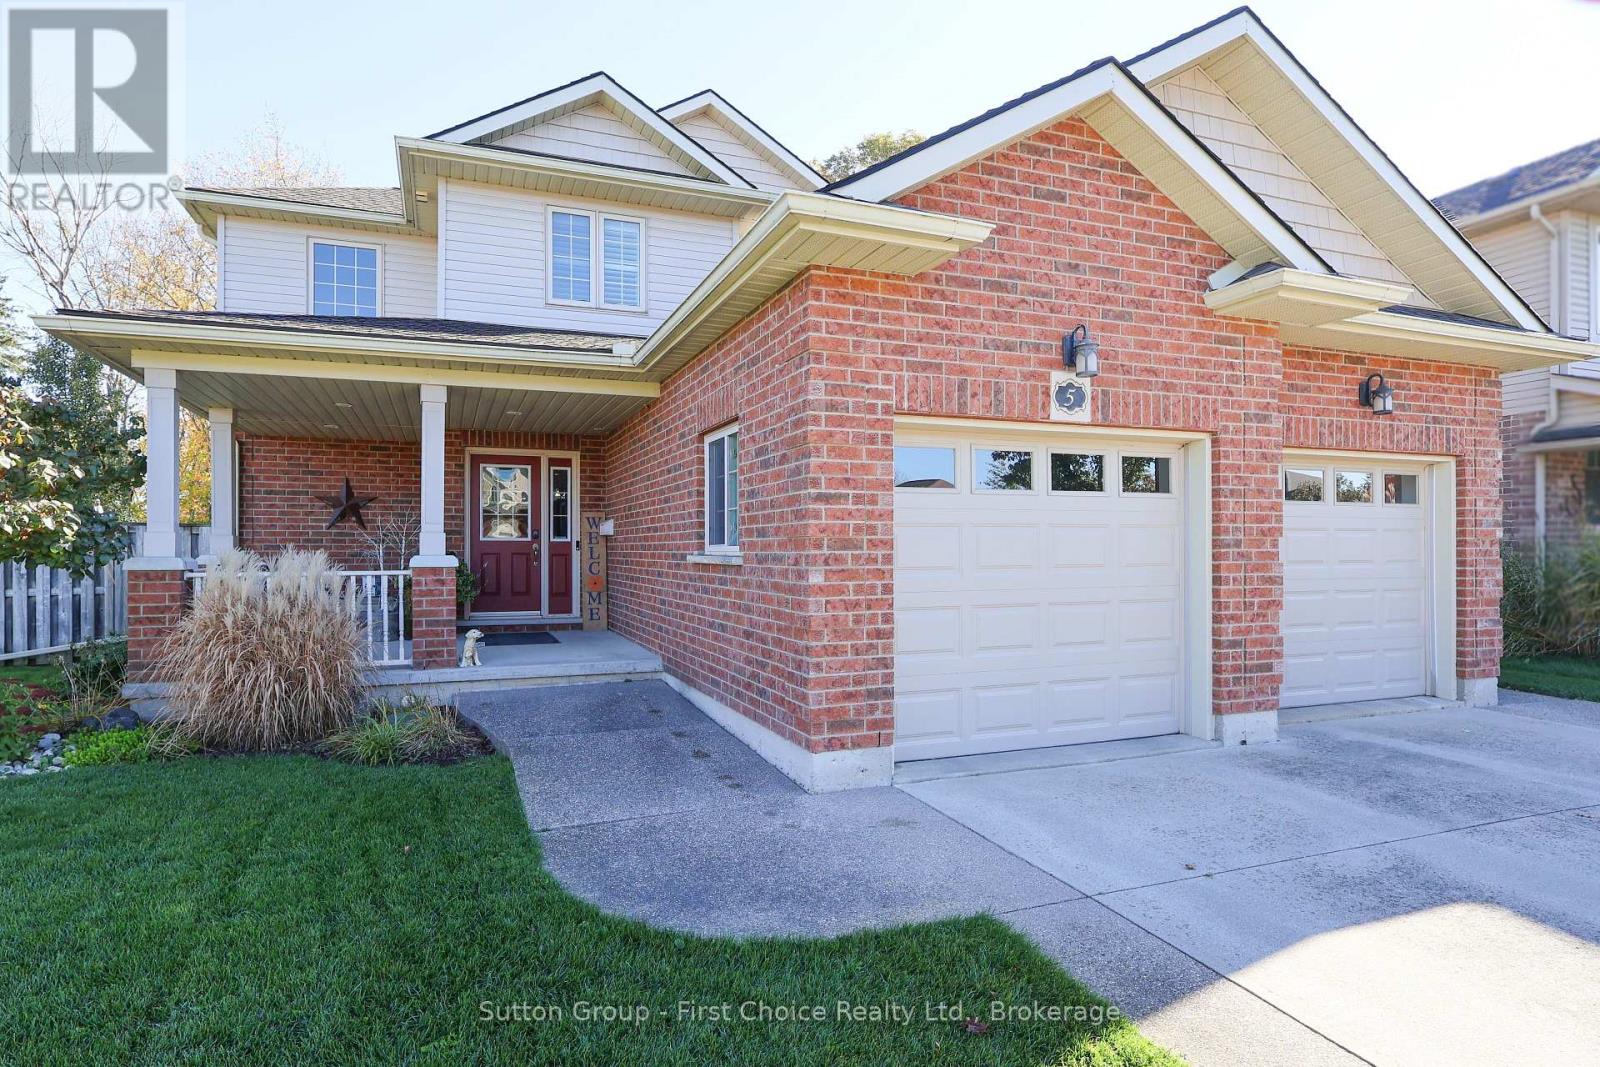
$839,900
Listed today
5 Fairfield Drive
Stratford · 3 bd · 3+1 ba
DetachedExplore Romeo Street North →
Listed by Sutton Group - First Choice Realty Ltd.


West Montrose, N0B2V0
Listed by Flux Realty · MLS® 40856598
Welcome to a truly special property offering approximately 350 feet of frontage on the Grand River, with beautiful views of the historic West Montrose Covered Bridge. Set on .8 of an acre, this home offers a rare opportunity to enjoy waterfront living surrounded by nature. Launch your kayak, canoe or paddleboard right from your own property using the private launch, then unwind on the covered deck overlooking the river and take in the view. With sunrooms at both the front and back of the home, there are plenty of places to slow down and enjoy the setting in every season. Inside, you’ll find 5 bedrooms and 3 bathrooms, with a flexible layout that could easily accommodate an inlaw suite or multigenerational living. A detached 1.5 car garage with attached carport provides plenty of parking and storage, while the additional barn offers even more space for hobbies, toys, a workshop or recreational gear. Properties offering this much waterfront, land and versatility with a home ready for you to move in are a rare find. Create your own nature oasis and discover the lifestyle that comes with calling the Grand River home.
Features: School Bus, Backs on greenbelt, Conservation/green belt, Crushed stone driveway, Country residential
| Level | Room | Size |
|---|---|---|
| Second level | Bedroom | 8'3'' x 13'3'' |
| Second level | Bedroom | 9'11'' x 14'11'' |
| Second level | Bedroom | 12'7'' x 14'9'' |
| Second level | 3pc Bathroom | 9'3'' x 19'9'' |
| Second level | Bedroom | 12'1'' x 14'8'' |
| Main level | Utility room | 2'4'' x 3'0'' |
| Main level | Laundry room | 9'1'' x 13'0'' |
| Main level | 3pc Bathroom | 5'3'' x 12'3'' |
| Main level | Living room | 12'9'' x 14'8'' |
| Main level | Bedroom | 9'5'' x 10'9'' |
| Main level | Sunroom | 8'4'' x 11'11'' |
| Main level | 4pc Bathroom | 7'10'' x 15'11'' |
| Main level | Family room | 13'4'' x 15'9'' |
| Main level | Dining room | 9'2'' x 14'1'' |
| Main level | Kitchen | 12'4'' x 16'7'' |





This list is a good start. Your Home Search Portal shows every listing from every brokerage, plus sold prices, and emails you new matches as they are listed.
Dave builds your search personally, no algorithms guessing what you meant.
Your portal combines all available homes in our area, from any company and any REALTOR®.
See what homes actually sold for, the context that makes your offer smart.
Your contact info stays with us. No ads, no marketing lists, and your questions come straight to Dave.
REALTOR®, REALTORS®, and the REALTOR® logo are certification marks that are owned by REALTOR® Canada Inc. and licensed exclusively to The Canadian Real Estate Association (CREA). These certification marks identify real estate professionals who are members of CREA and who must abide by CREA’s By-Laws, Rules, and the REALTOR® Code. The MLS® trademark and the MLS® logo are owned by CREA and identify the quality of services provided by real estate professionals who are members of CREA. Listing data is provided under the REALTOR.ca Data Distribution Facility and is subject to our listing data terms.