
$1,999,999
Listed yesterday
5840 Tenth Line
Erin · 5 bd · 4+1 ba
Detached
Listed by RE/MAX West Experts Zalunardo & Associates Realty


Waterloo, N2V2Y5
Listed by RE/MAX Twin City Realty Inc. · MLS® 40869690
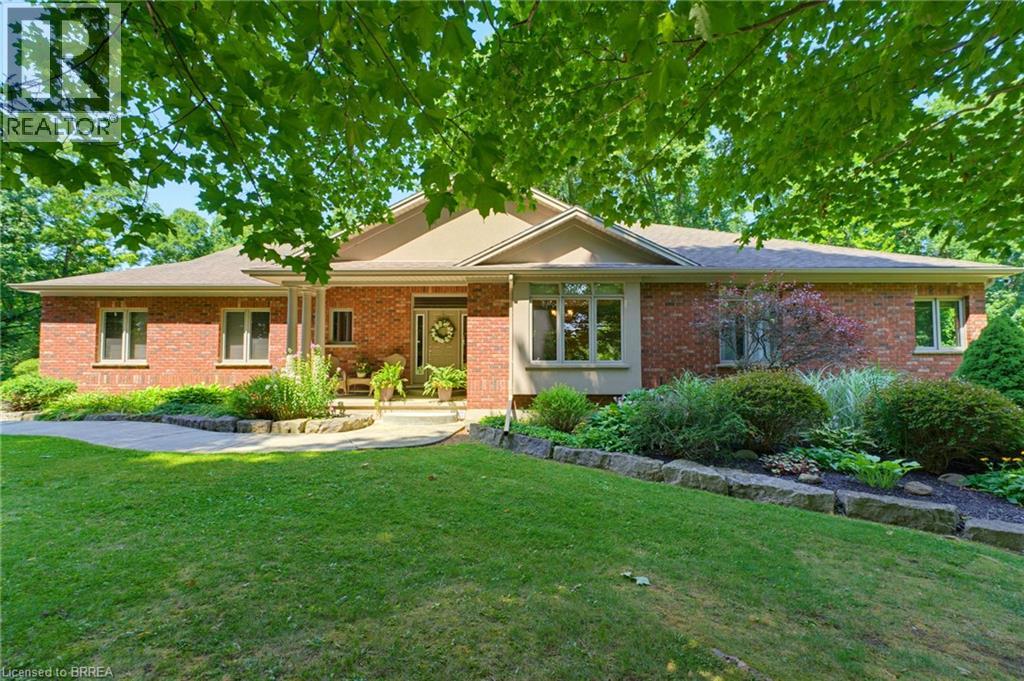
Set on a quiet court in a welcoming Waterloo neighbourhood, this Carey Homes residence combines distinctive architecture with an exceptional outdoor setting, backing onto trails and greenspace. With over 3,600 square feet above grade, four bedrooms and three bathrooms, the home offers generous space for memorable gatherings, focused work and relaxed everyday living. A richly textured exterior of brick and stone, layered gables and an arched entrance creates an impressive arrival. Inside, an open staircase with dark wood detailing and metal spindles establishes a striking architectural focal point. Coffered ceilings add depth and definition to the principal living space, while expansive windows and transoms fill the home with natural light. The kitchen connects naturally with the breakfast area and inviting family room, where a fireplace anchors the space. A separate dining area provides an elegant setting for dinner parties and celebrations, while the main-floor office offers a dedicated place for focused work. Upstairs, the spacious primary suite opens onto a private covered balcony overlooking the pool and treetops—a peaceful setting for morning coffee or unwinding at the end of the day. Its generous ensuite features separate vanities, a deep soaker tub and a glass-enclosed shower. The fully fenced backyard is a private retreat, with mature trees, layered gardens and stone landscaping framing the inground pool. Generous spaces for lounging and outdoor dining invite leisurely afternoons and summer evenings with friends. A backyard gate provides direct access to trails, with Laurel Creek Conservation Area just steps away, making time outdoors a natural extension of life at home. Built by quality builder Carey Homes, this residence brings together enduring architectural appeal, everyday comfort and a remarkable connection to the outdoors.
Features: Community Centre, Cul-de-sac, Automatic Garage Door Opener
| Level | Room | Size |
|---|---|---|
| Basement | Utility room | 18'7'' x 31'2'' |
| Basement | Other | 22'7'' x 46'2'' |
| Second level | Laundry room | 7'4'' x 8'0'' |
| Second level | Bedroom | 14'3'' x 11'6'' |
| Second level | 4pc Bathroom | 5'0'' x 8'3'' |
| Second level | Bedroom | 17'10'' x 18'5'' |
| Second level | 4pc Bathroom | 7'10'' x 8'2'' |
| Second level | Bedroom | 15'5'' x 18'5'' |
| Second level | 5pc Ensuite bath | 14'0'' x 19'7'' |
| Second level | Primary Bedroom | 13'11'' x 23'2'' |
| Main level | 2pc Bathroom | |
| Main level | Office | 9'10'' x 14'0'' |
| Main level | Living room | 14'0'' x 14'0'' |
| Main level | Kitchen | 13'6'' x 14'2'' |
| Main level | Family room | 19'3'' x 16'10'' |
| Main level | Dining room | 8'0'' x 14'0'' |
| Main level | Breakfast | 13'8'' x 10'8'' |
Get to know the streets, the schools, the parks and the kind of homes you will find in Erbsville.




This list is a good start. Your Home Search Portal shows every listing from every brokerage, plus sold prices, and emails you new matches as they are listed.
Dave builds your search personally, no algorithms guessing what you meant.
Your portal combines all available homes in our area, from any company and any REALTOR®.
See what homes actually sold for, the context that makes your offer smart.
Your contact info stays with us. No ads, no marketing lists, and your questions come straight to Dave.
REALTOR®, REALTORS®, and the REALTOR® logo are certification marks that are owned by REALTOR® Canada Inc. and licensed exclusively to The Canadian Real Estate Association (CREA). These certification marks identify real estate professionals who are members of CREA and who must abide by CREA’s By-Laws, Rules, and the REALTOR® Code. The MLS® trademark and the MLS® logo are owned by CREA and identify the quality of services provided by real estate professionals who are members of CREA. Listing data is provided under the REALTOR.ca Data Distribution Facility and is subject to our listing data terms.