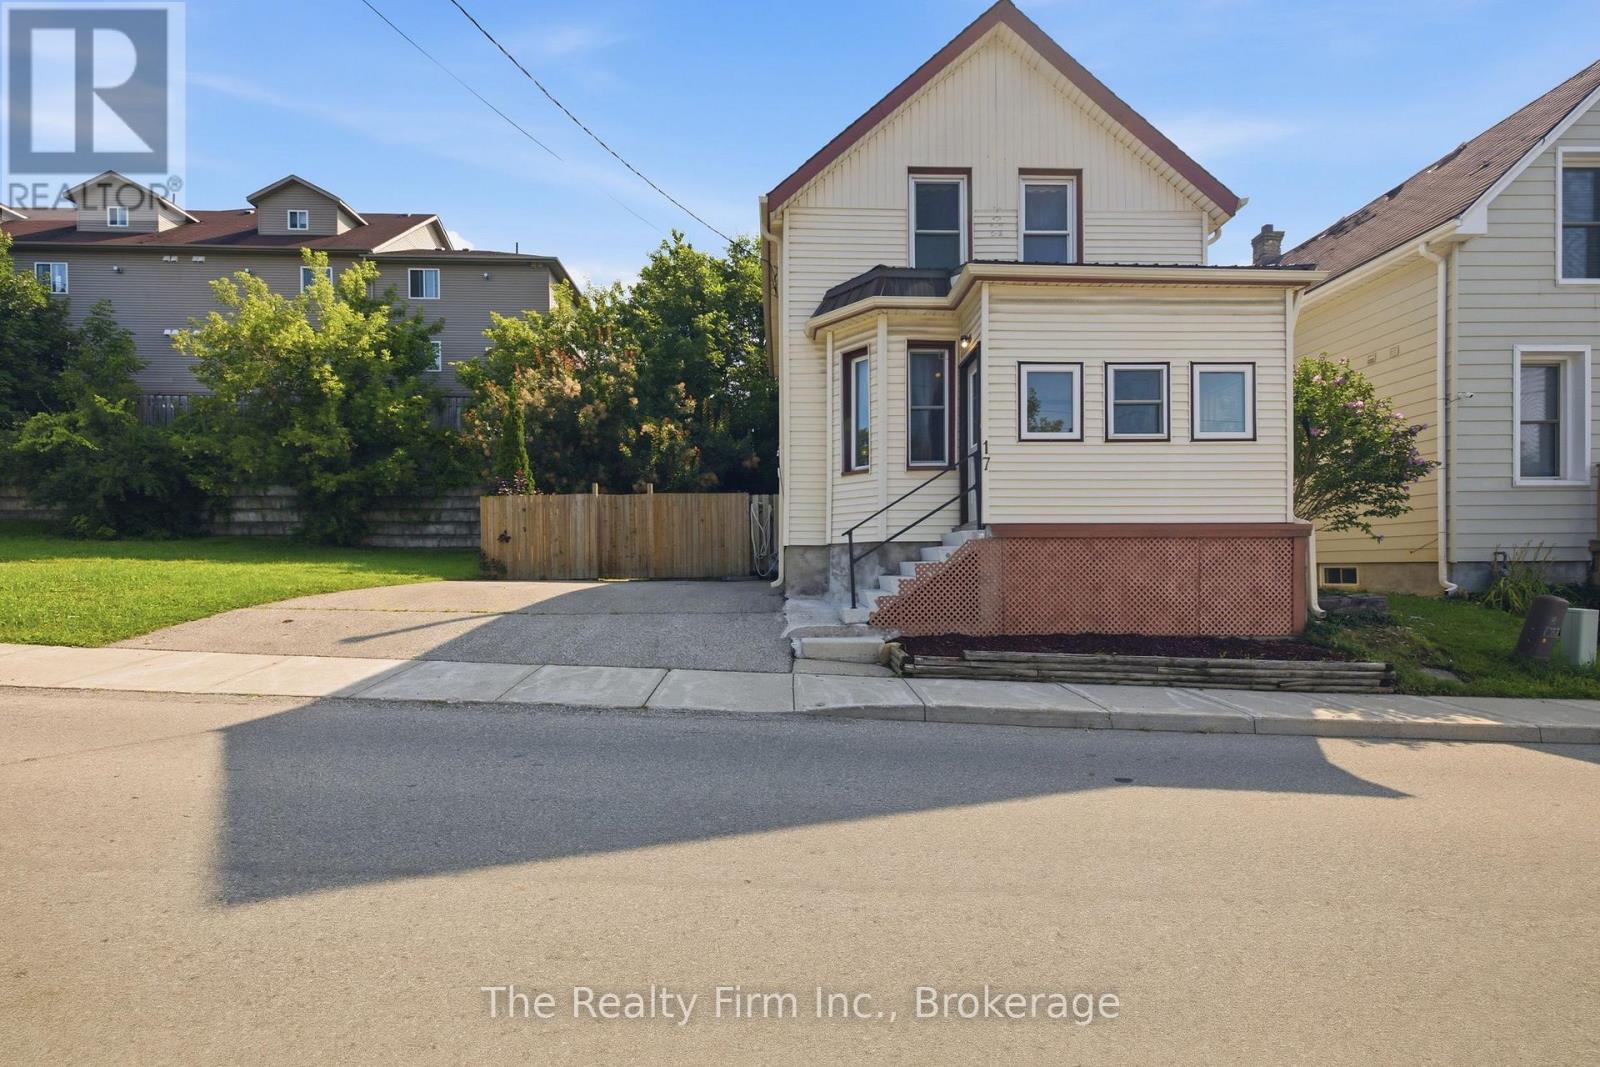
$349,900
Listed yesterday
17 Douglas Street
Woodstock (Woodstock - South) · 3 bd · 1 ba
DetachedExplore Downtown Woodstock →
Listed by The Realty Firm Inc.


Paris, N3L1G7
Listed by RE/MAX Escarpment Realty Inc. · MLS® 40870420
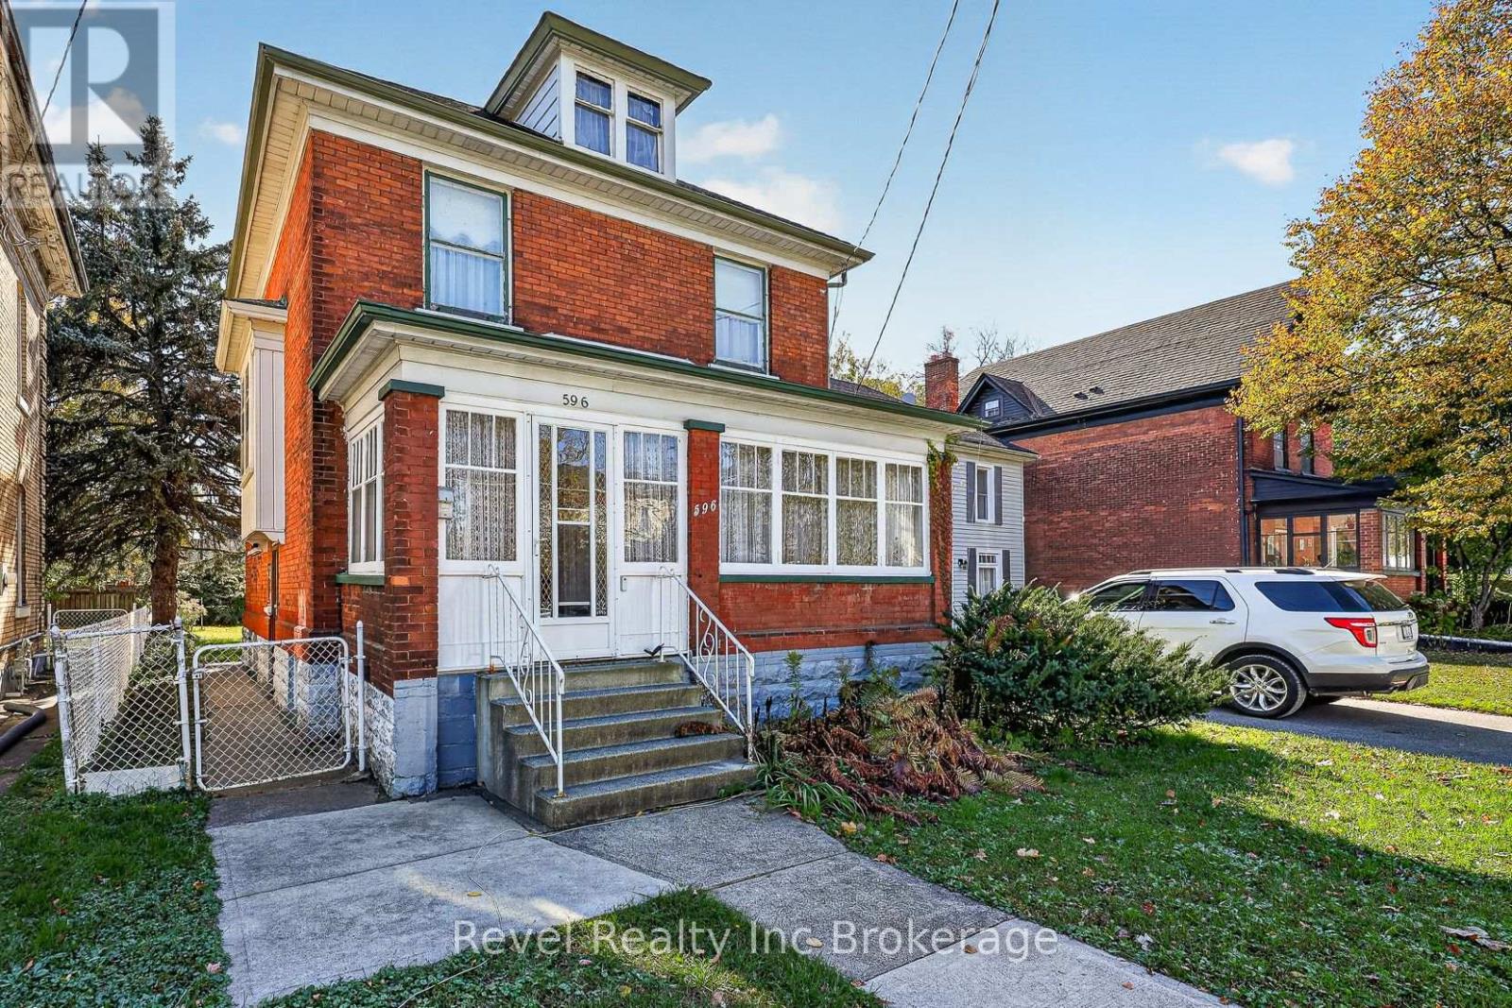
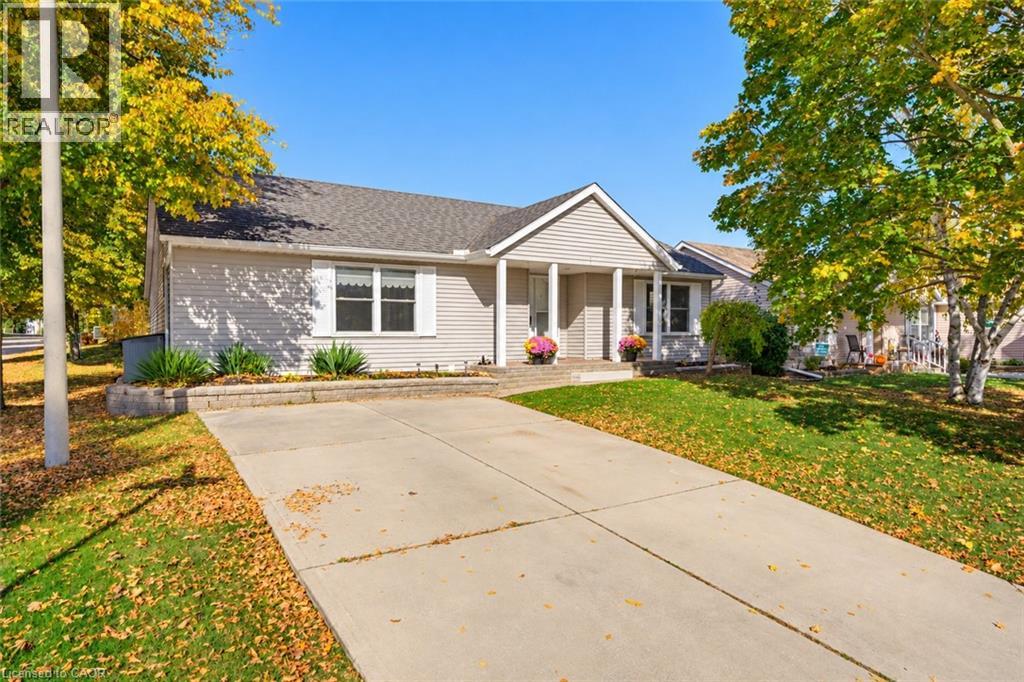
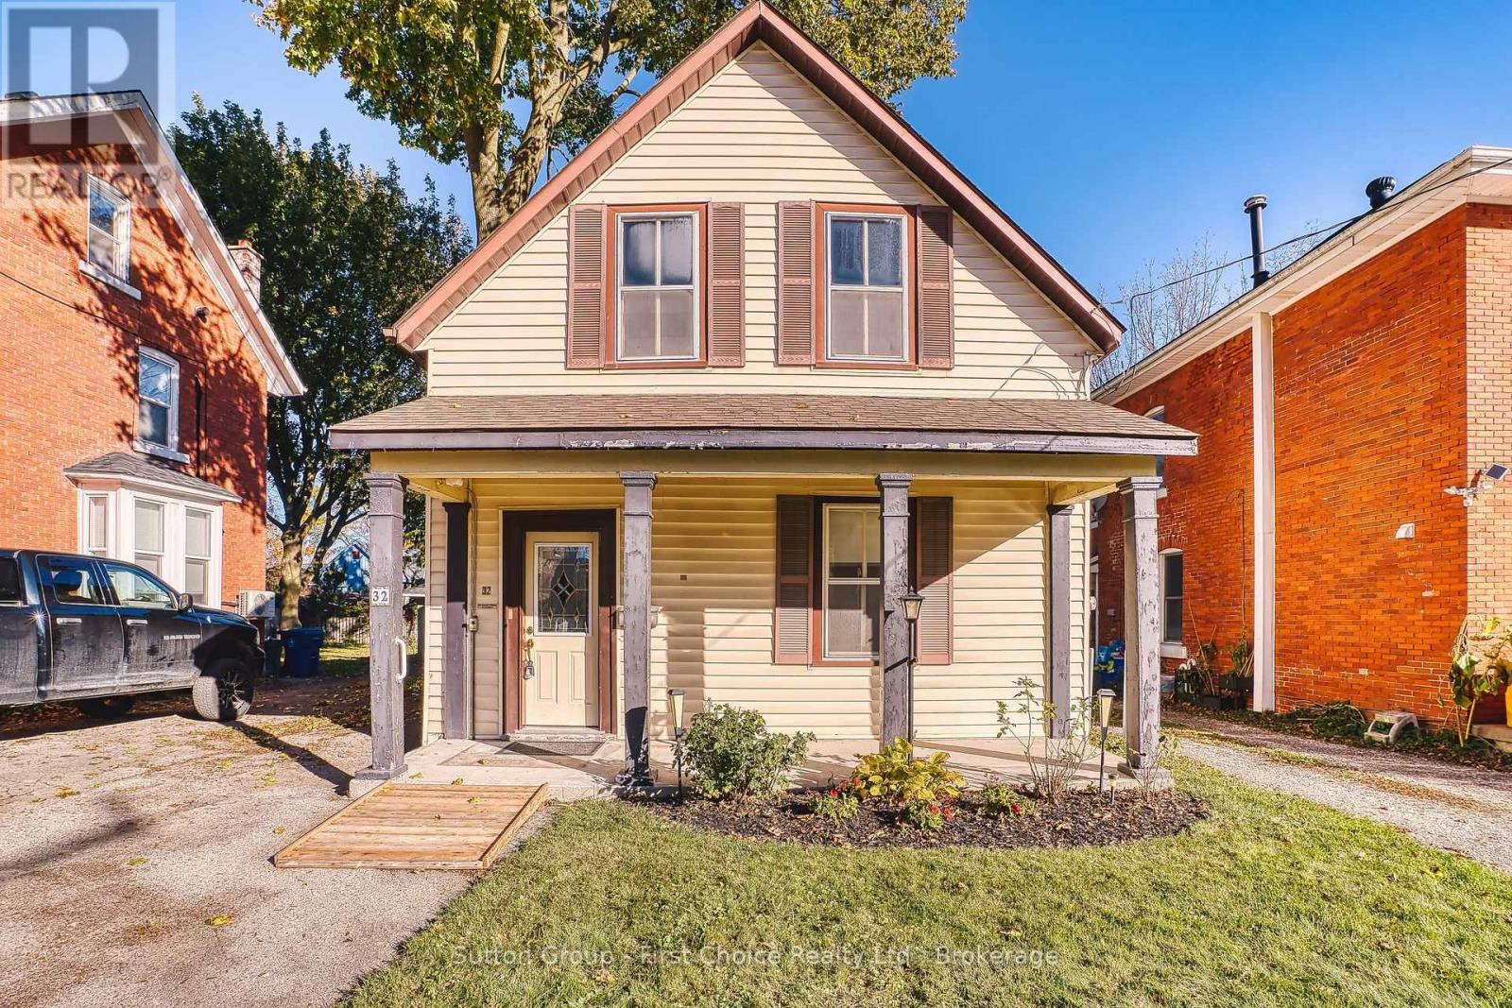
A Little House with A LOT to Love! Welcome to this charming opportunity in one of Paris’s most desirable subdivisions, where an exceptional location and an oversized pie-shaped lot create the perfect combination of small town charm and outdoor living. Offering 3 bedrooms, with one conveniently located on the main floor and two additional bedrooms upstairs, this home is full of possibilities for first-time buyers, downsizers or anyone looking to enjoy the best of Paris living. The massive, fully fenced backyard offers an abundance of space to garden, entertain, play or simply relax and enjoy your own outdoor retreat. And the location? It doesn’t get much better! Situated right beside the entrance to Lions Park, enjoy easy access to the outdoor pool, splash pad, playground, bandstand and scenic bridge connecting you to beautiful downtown Paris. Stroll to the charming downtown core to discover unique shops, inviting restaurants along the water and the natural beauty of nearby walking trails. The basement provides additional practical space, currently used for laundry, storage and a small workshop. Whether you’re looking to get into the Paris market, simplify your lifestyle or find a property with room to make it your own, this is an opportunity to embrace a wonderful location, an incredible lot and everything this beloved community has to offer!
| Level | Room | Size |
|---|---|---|
| Second level | Bedroom | 10'3'' x 15'11'' |
| Second level | Bedroom | 11'7'' x 10'7'' |
| Main level | Bedroom | 11'3'' x 10'1'' |
| Main level | Dinette | 8' x 8'3'' |
| Main level | Kitchen | 10'8'' x 15'6'' |
| Main level | Living room | 11'2'' x 13'8'' |
| Main level | 4pc Bathroom |
This list is a good start. Your Home Search Portal shows every listing from every brokerage, plus sold prices, and emails you new matches as they are listed.
Dave builds your search personally, no algorithms guessing what you meant.
Your portal combines all available homes in our area, from any company and any REALTOR®.
See what homes actually sold for, the context that makes your offer smart.
Your contact info stays with us. No ads, no marketing lists, and your questions come straight to Dave.
REALTOR®, REALTORS®, and the REALTOR® logo are certification marks that are owned by REALTOR® Canada Inc. and licensed exclusively to The Canadian Real Estate Association (CREA). These certification marks identify real estate professionals who are members of CREA and who must abide by CREA’s By-Laws, Rules, and the REALTOR® Code. The MLS® trademark and the MLS® logo are owned by CREA and identify the quality of services provided by real estate professionals who are members of CREA. Listing data is provided under the REALTOR.ca Data Distribution Facility and is subject to our listing data terms.