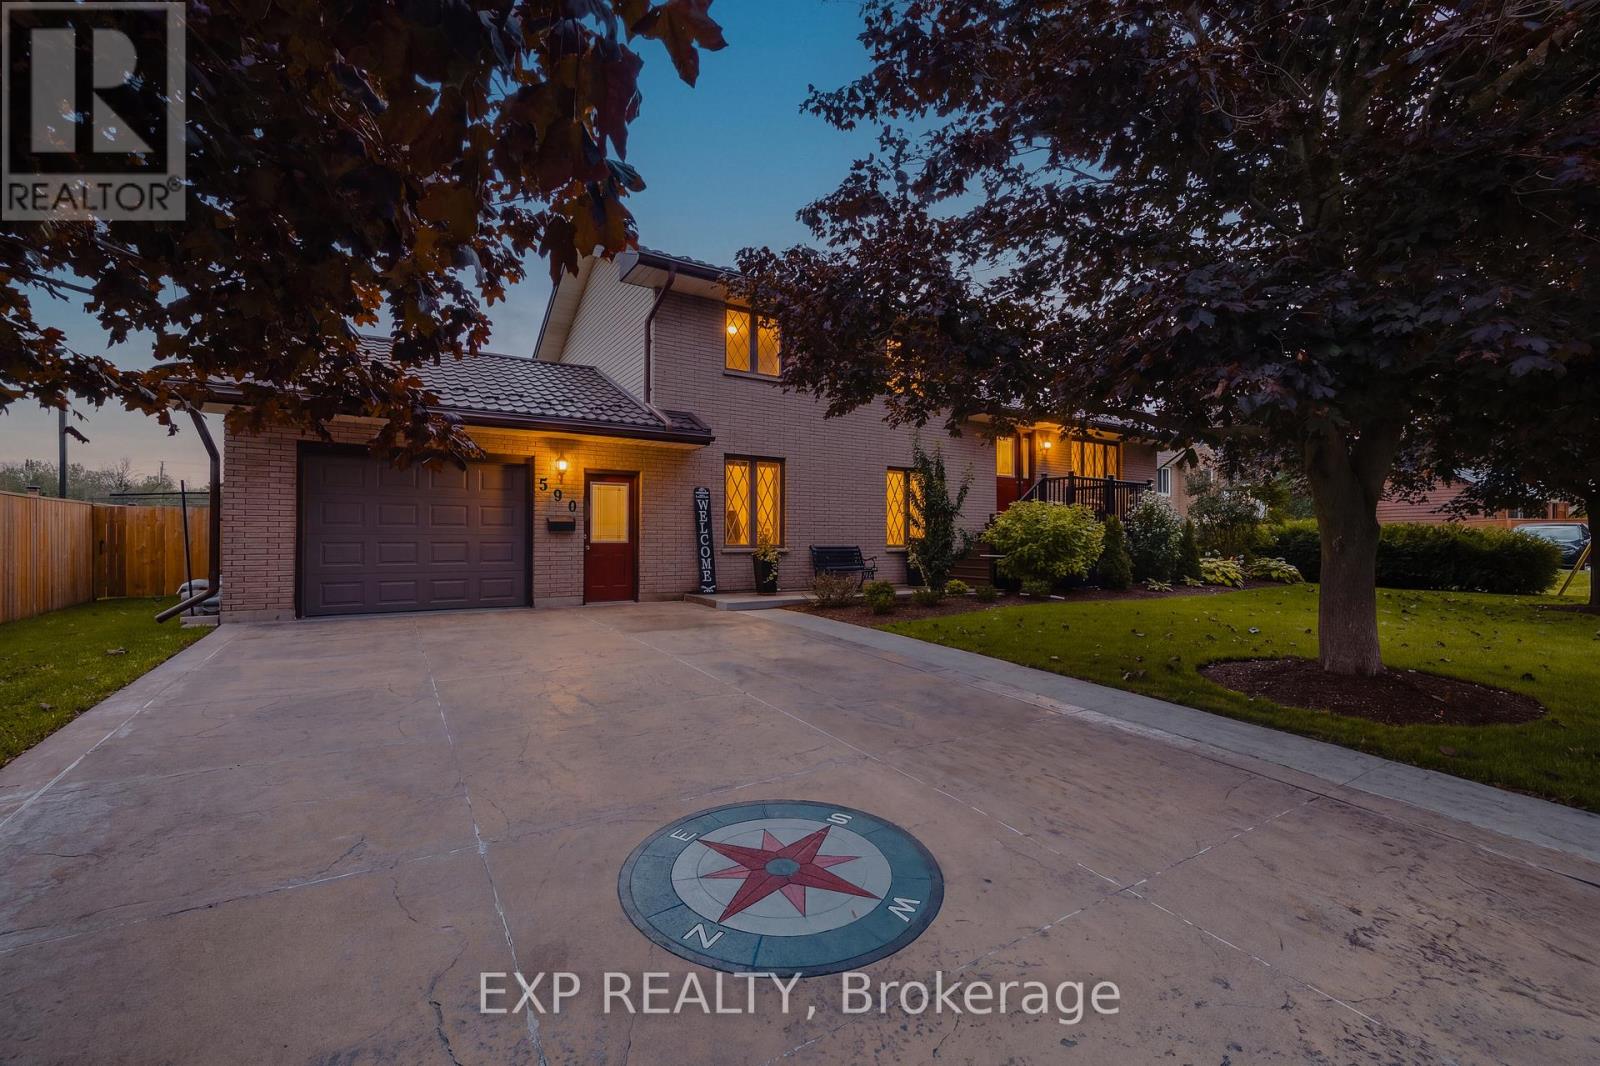
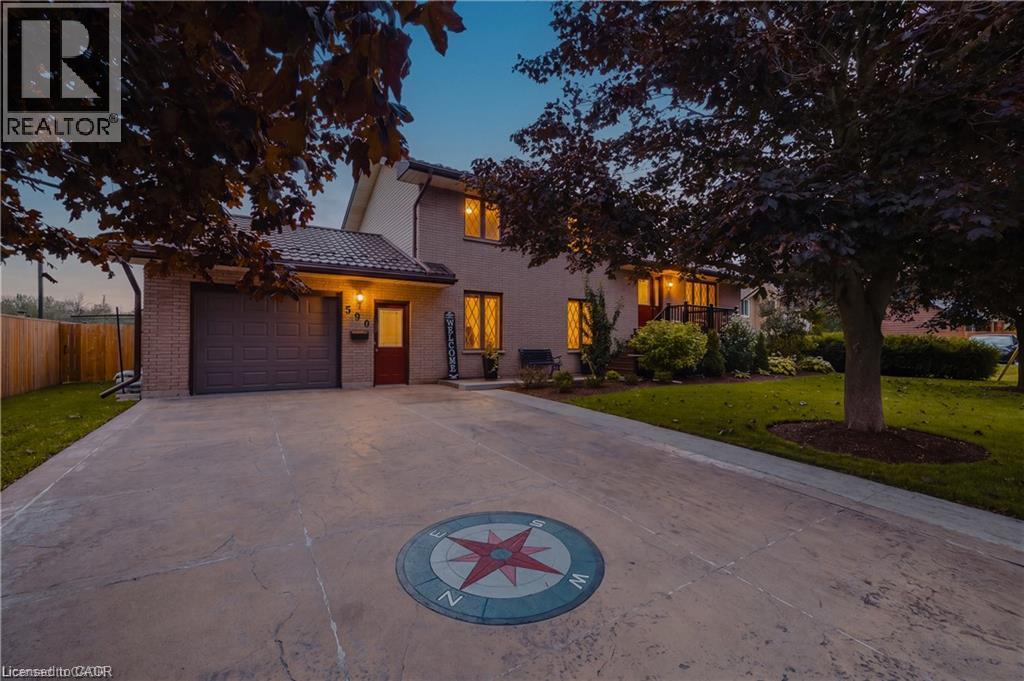
$589,999
Listed today
590 Albert Avenue N
North Perth (Listowel) · 4 bd · 2 ba
Detached
Listed by eXp Realty


Waterloo, N2K3X3
Listed by Royal LePage Wolle Realty · MLS® 40870641
IS THIS YOUR NEW HOME?
Welcome to East Waterloo, where this gorgeous starter home sits on a family-friendly court.
Step into a bright entryway that leads into the open concept living space.
Updated kitchen (2019) with tile flooring, counters and backsplash, a spacious dining area, and a living room with newer LVP flooring (2023) that opens to the back deck and fenced yard.
Upstairs you will find a large primary bedroom with cheater ensuite bathroom, 2 additional bedrooms and upper floor laundry.
The basement is finished and has new carpet in the rec room space (2026) and a separate flex area that also houses a bathroom rough-in.
Updates through-out this house include deck (2020), furnace and air conditioner (2018), most kitchen appliances, washer/dryer (2019), insulated garage door (2020), primary bedroom windows (2024), upgraded attic insualtion R50 (2018), living room potlights and crown moulding (2018), upper bathroom counter and flooring (2021), upper bathtub (2023).
Parks and trails nearby, walking distance to the Fresh-Co plaza at University and Bridge.
Easy access to the Hwy 7/8 expressway.
Don't wait, this won't last long!
Features: Automatic Garage Door Opener
| Level | Room | Size |
|---|---|---|
| Basement | Recreation room | 9'9'' x 19'3'' |
| Second level | Laundry room | |
| Second level | Primary Bedroom | 14'5'' x 14'3'' |
| Second level | Bedroom | 11'2'' x 10'7'' |
| Second level | Bedroom | 10'10'' x 10'0'' |
| Second level | 4pc Bathroom | |
| Main level | Living room | 9'11'' x 20'3'' |
| Main level | Kitchen | 12'3'' x 9'10'' |
| Main level | Dining room | 8'10'' x 10'4'' |
| Main level | 2pc Bathroom |
Get to know the streets, the schools, the parks and the kind of homes you will find in Lincoln Village / Lincoln Heights.




This list is a good start. Your Home Search Portal shows every listing from every brokerage, plus sold prices, and emails you new matches as they are listed.
Dave builds your search personally, no algorithms guessing what you meant.
Your portal combines all available homes in our area, from any company and any REALTOR®.
See what homes actually sold for, the context that makes your offer smart.
Your contact info stays with us. No ads, no marketing lists, and your questions come straight to Dave.
REALTOR®, REALTORS®, and the REALTOR® logo are certification marks that are owned by REALTOR® Canada Inc. and licensed exclusively to The Canadian Real Estate Association (CREA). These certification marks identify real estate professionals who are members of CREA and who must abide by CREA’s By-Laws, Rules, and the REALTOR® Code. The MLS® trademark and the MLS® logo are owned by CREA and identify the quality of services provided by real estate professionals who are members of CREA. Listing data is provided under the REALTOR.ca Data Distribution Facility and is subject to our listing data terms.