
$499,900
Listed today
109 Indian Road
Kitchener · 3 bd · 2 ba · 1,707 sq ft
DetachedExplore Heritage Park →
Listed by Benjamins Realty Inc.


Kitchener, N2E1K2
Listed by RE/MAX Icon Realty · MLS® 40870674
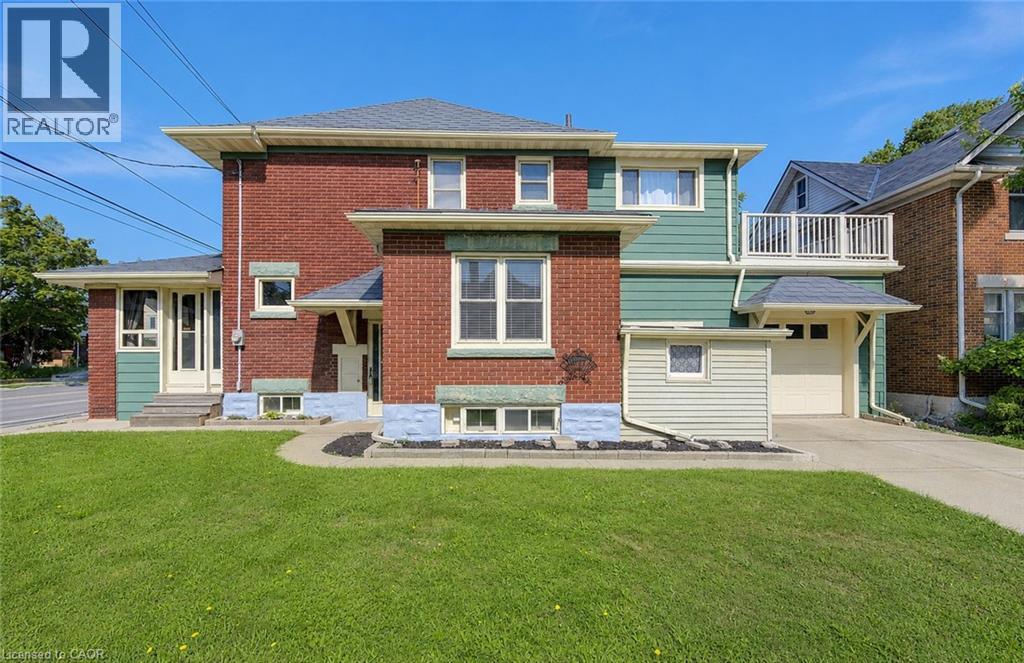
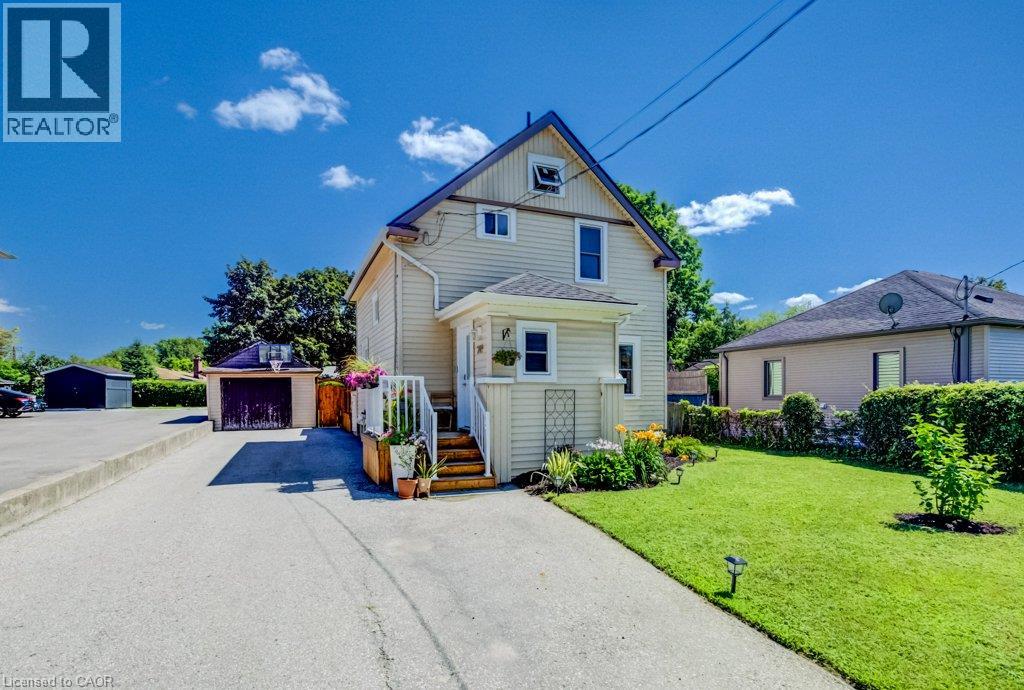
Tucked back from the street with a deep front yard, this adorable bungalow offers a little extra privacy and plenty to love in over 1500 sq. ft. of finished living space. The open-concept main floor features a light-filled living room and dining area, a functional kitchen with breakfast bar seating and extra workspace, three bedrooms and an updated bathroom. Downstairs, the finished basement offers an abundance of space, including an expansive recreation room and a beautifully updated bathroom featuring a luxurious walk-in shower. A dedicated laundry room and generous unfinished utility room with plenty of storage, complete this level. Back upstairs, step through the patio door to enjoy summer dinners or a quiet coffee on the deck, overlooking a sizable, fully-fenced yard and a handy garden shed. Carport parking and no sidewalk to shovel make everyday life a little easier. With updates including the bathrooms, basement flooring (2024), deck, and water softener (2026), this is a welcoming home you’ll be happy to make your own.
Features: Conservation/green belt, Private Yard
| Level | Room | Size |
|---|---|---|
| Basement | 3pc Bathroom | |
| Main level | 4pc Bathroom | |
| Basement | Utility room | 27'7'' x 14'8'' |
| Basement | Laundry room | 7'4'' x 8'5'' |
| Basement | Recreation room | 16'2'' x 30'0'' |
| Main level | Bedroom | 10'5'' x 8'0'' |
| Main level | Bedroom | 10'5'' x 10'7'' |
| Main level | Primary Bedroom | 13'11'' x 12'4'' |
| Main level | Kitchen | 8'2'' x 12'6'' |
| Main level | Dining room | 9'1'' x 8'8'' |
| Main level | Living room | 11'10'' x 15'2'' |
Get to know the streets, the schools, the parks and the kind of homes you will find in Laurentian Hills.



This list is a good start. Your Home Search Portal shows every listing from every brokerage, plus sold prices, and emails you new matches as they are listed.
Dave builds your search personally, no algorithms guessing what you meant.
Your portal combines all available homes in our area, from any company and any REALTOR®.
See what homes actually sold for, the context that makes your offer smart.
Your contact info stays with us. No ads, no marketing lists, and your questions come straight to Dave.
REALTOR®, REALTORS®, and the REALTOR® logo are certification marks that are owned by REALTOR® Canada Inc. and licensed exclusively to The Canadian Real Estate Association (CREA). These certification marks identify real estate professionals who are members of CREA and who must abide by CREA’s By-Laws, Rules, and the REALTOR® Code. The MLS® trademark and the MLS® logo are owned by CREA and identify the quality of services provided by real estate professionals who are members of CREA. Listing data is provided under the REALTOR.ca Data Distribution Facility and is subject to our listing data terms.