
$625,000
Listed yesterday
188 King Street S Unit 401
Waterloo · 2 bd · 2 ba · 1,175 sq ft
Listed by Royal LePage Wolle Realty


Fergus, N1M3H8
Listed by Red And White Realty Inc. · MLS® 40870716
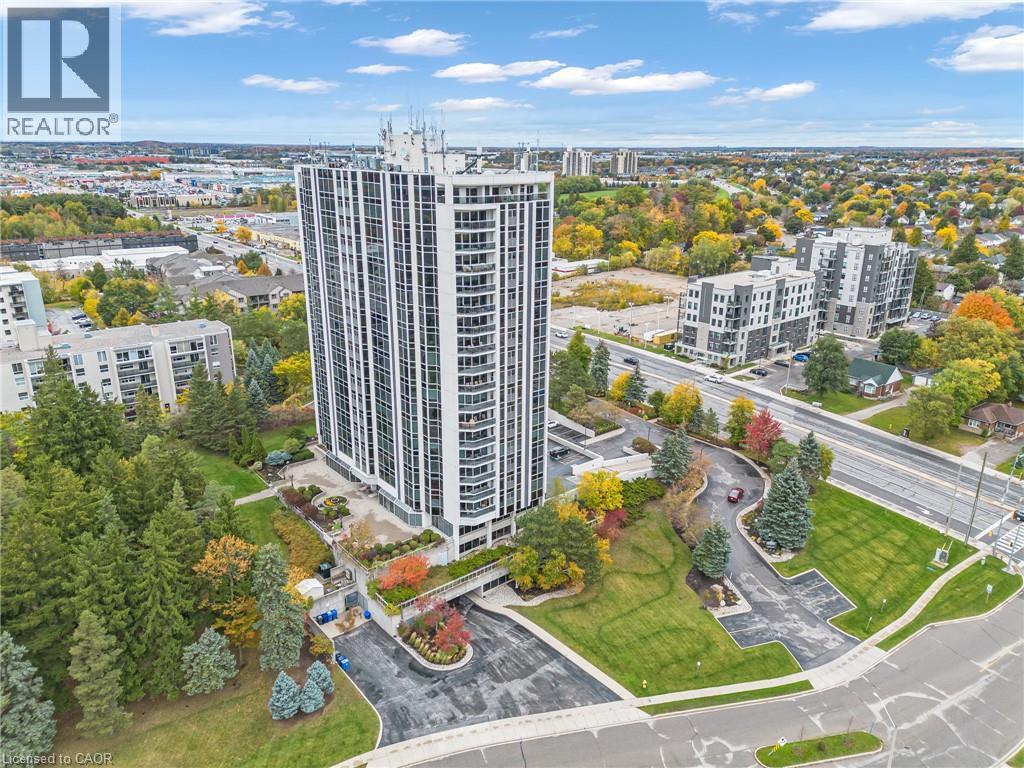
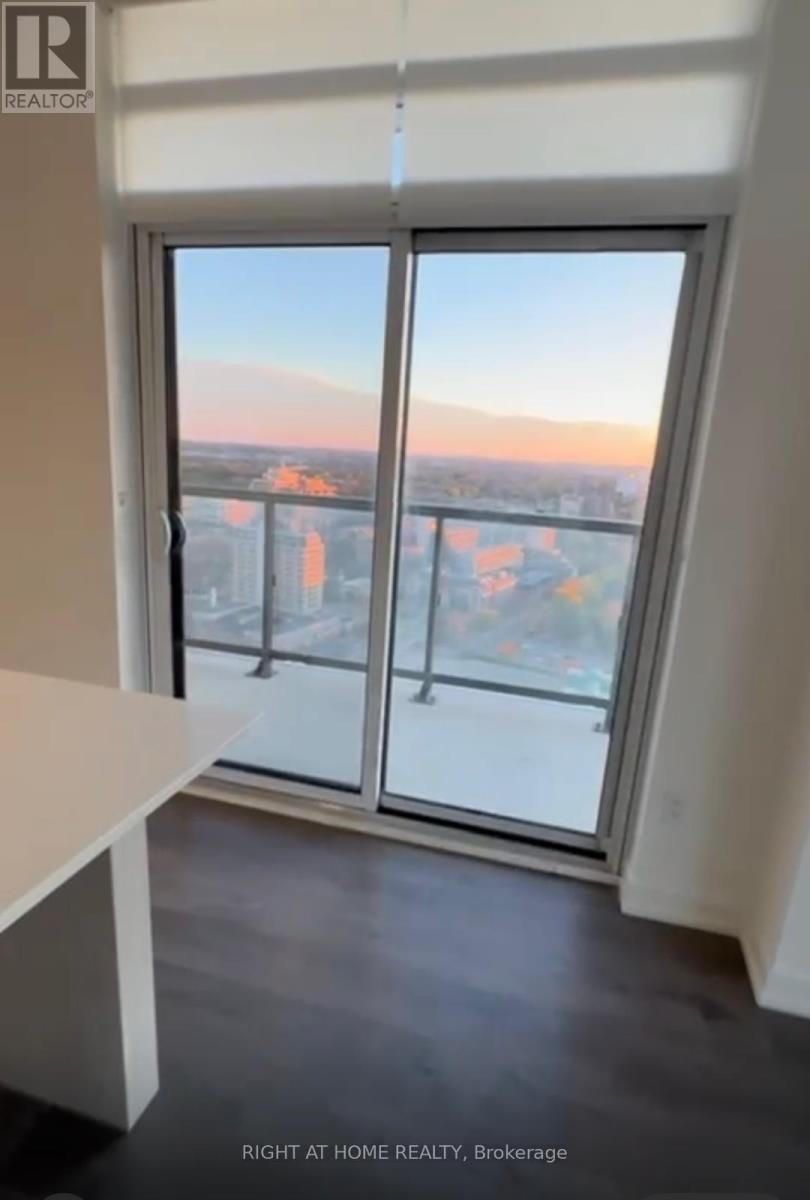
Welcome to Briarlea Place, a bright, top-floor 2-bedroom, 1-bathroom condo in the heart of Fergus. This adult lifestyle building (55+) is perched on the fourth floor with southwest exposure. The ~1,140 sq ft home is filled with natural light, including a skylight over the open-concept living space. The layout lives large: a spacious primary bedroom with walk-in closet and room for a sitting or office area, a second bedroom ideal for guests or working from home, and an open living/dining area that flows through sliding doors to a private balcony, perfect for morning coffee or evening sunsets. Practical perks include in-suite laundry, generous storage, and one parking space. Building amenities include a pool, sauna, shower and lounge. It’s a non-smoking building, all at the end of a quiet cul-de-sac, steps from Confederation Park, the Grand River and its trails, and minutes from downtown Fergus. One of Fergus’s most established condo communities. Don’t miss this one.
Features: Community Centre, Cul-de-sac, Southern exposure, Conservation/green belt, Balcony, Skylight, Party Room
| Level | Room | Size |
|---|---|---|
| Main level | Bedroom | 14'4'' x 9'4'' |
| Main level | Primary Bedroom | 17'6'' x 11'1'' |
| Main level | 4pc Bathroom | 5'0'' x 7'10'' |
| Main level | Utility room | 5'0'' x 8'10'' |
| Main level | Office | 8'5'' x 9'3'' |
| Main level | Kitchen | 13'8'' x 10'10'' |
| Main level | Living room | 19'10'' x 20'1'' |

This list is a good start. Your Home Search Portal shows every listing from every brokerage, plus sold prices, and emails you new matches as they are listed.
Dave builds your search personally, no algorithms guessing what you meant.
Your portal combines all available homes in our area, from any company and any REALTOR®.
See what homes actually sold for, the context that makes your offer smart.
Your contact info stays with us. No ads, no marketing lists, and your questions come straight to Dave.
REALTOR®, REALTORS®, and the REALTOR® logo are certification marks that are owned by REALTOR® Canada Inc. and licensed exclusively to The Canadian Real Estate Association (CREA). These certification marks identify real estate professionals who are members of CREA and who must abide by CREA’s By-Laws, Rules, and the REALTOR® Code. The MLS® trademark and the MLS® logo are owned by CREA and identify the quality of services provided by real estate professionals who are members of CREA. Listing data is provided under the REALTOR.ca Data Distribution Facility and is subject to our listing data terms.