
$2,950,000
Listed yesterday
32 Ahrens Street W
Kitchener · 5 bd · 5+1 ba
DetachedExplore Civic Centre →
Listed by Sotheby's International Realty Canada, Brokerage


St. Clements, N0B2M0
Listed by RE/MAX Solid Gold Realty (II) Ltd. · MLS® 40870720
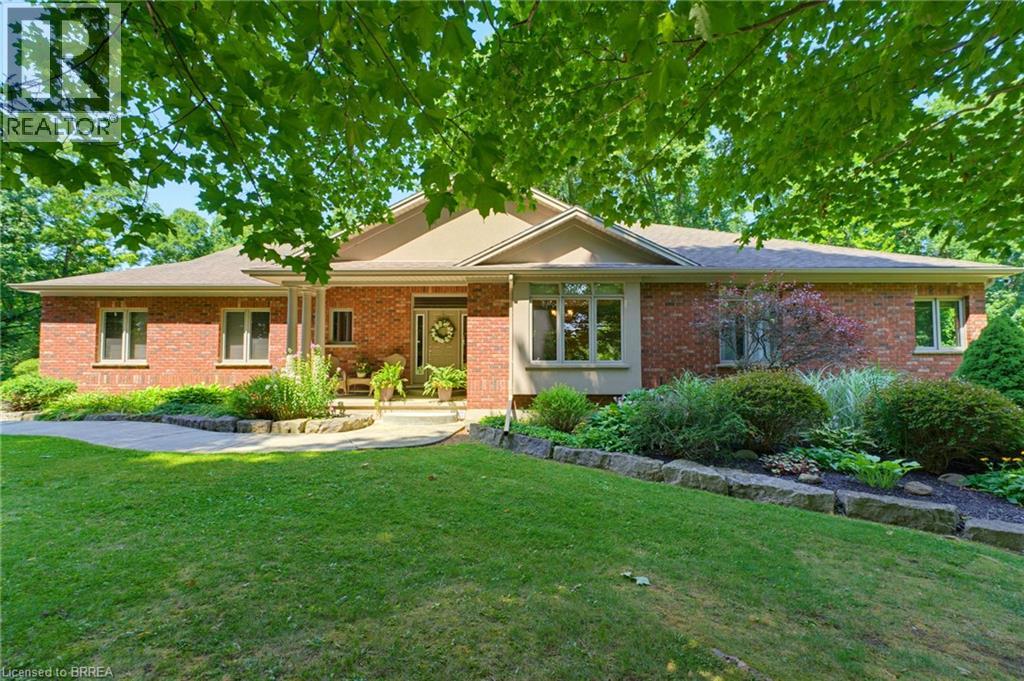
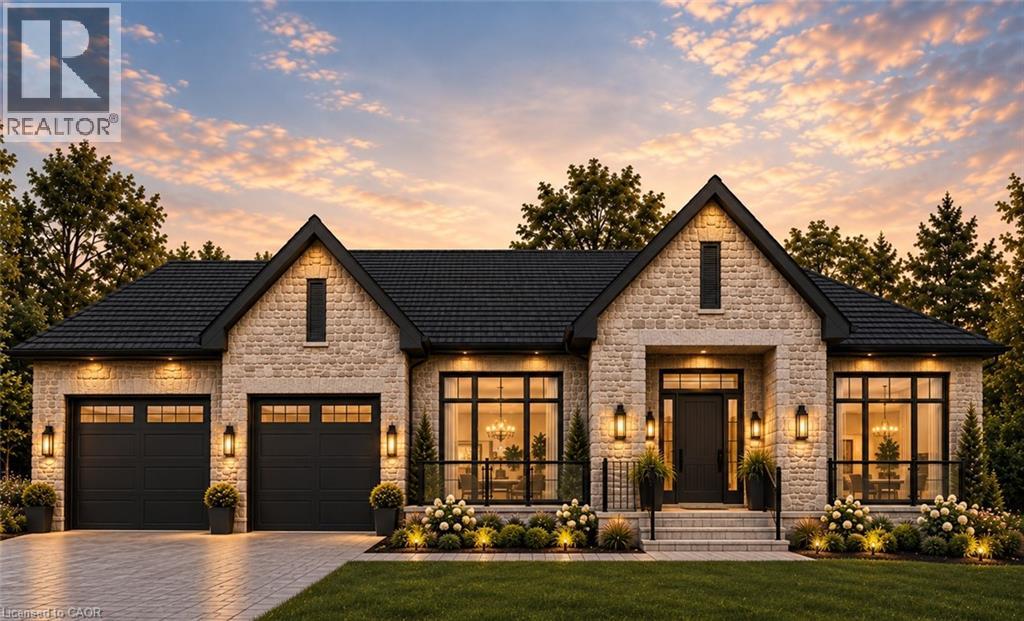
Set in the highly sought after community surrounding private Paradise Lake, this custom built bungaloft offers a rare combination of luxury, privacy, craftsmanship, and lifestyle with over 3,600 square feet of finished living space and coveted lake access. Surrounded by mature trees and peaceful natural scenery, the 0.85 acre property offers incredible privacy and a lifestyle rooted in nature. Spend your mornings collecting eggs from the charming chicken coop, afternoons paddle boarding or kayaking on Paradise Lake, and evenings relaxing under the covered porch overlooking the backyard and shared pond filled with fish and turtles. Inside, the home showcases timeless design and quality craftsmanship throughout, including rich hardwood flooring, oversized windows, stunning millwork, and high end finishes. The chef’s kitchen features custom cabinetry, a walk in pantry, JennAir appliances, and opens into a spacious living room with a gas fireplace and water views. The main floor primary suite features a walk in closet and spa inspired ensuite with custom cabinetry and an oversized glass shower. Upstairs, you will find two spacious bedrooms, custom built ins, a built in office space overlooking the lake, and an additional full bathroom. Outside, extensive concrete work, immaculate gardens, a spacious covered porch, and a massive 30x30 barn create endless opportunities for hobbies, a workshop, storage, or recreational space. The lower level offers incredible flexibility with a separate entrance, making it the perfect setup for an in-law suite, home based business, or private space for extended family or teenagers, while the additional basement level with concrete flooring throughout provides exceptional storage space. While the property feels like a private retreat tucked away in nature, you are still only minutes to St. Jacobs Farmers' Market, Costco Wholesale, Waterloo, and Kitchener, offering the perfect balance of peaceful country living and city convenience.
Features: Quiet Area, School Bus, Community Centre, Backs on greenbelt, Conservation/green belt, Paved driveway, Country residential, Recreational, Sump Pump, Automatic Garage Door Opener, In-Law Suite, Private Yard
| Level | Room | Size |
|---|---|---|
| Main level | Recreation room | 20'6'' x 19'8'' |
| Main level | Mud room | 8'3'' x 8'5'' |
| Main level | Kitchen | 8'6'' x 6'7'' |
| Main level | Bedroom | 10'3'' x 11'0'' |
| Main level | 3pc Bathroom | |
| Second level | Office | 18'0'' x 13'1'' |
| Second level | Bedroom | 12'8'' x 13'4'' |
| Second level | Bedroom | 13'5'' x 9'8'' |
| Second level | 5pc Bathroom | 12'8'' x 7'0'' |
| Main level | Storage | 8'0'' x 4'4'' |
| Main level | Primary Bedroom | 25'3'' x 15'1'' |
| Main level | Living room | 19'8'' x 15'5'' |
| Main level | Laundry room | 11'6'' x 13'2'' |
| Main level | Kitchen | 16'1'' x 16'11'' |
| Main level | Foyer | 10'8'' x 12'7'' |
| Main level | Dining room | 8'9'' x 16'11'' |
| Main level | 5pc Ensuite bath | 11'6'' x 14'2'' |
| Main level | 2pc Bathroom | 5'9'' x 5'8'' |



This list is a good start. Your Home Search Portal shows every listing from every brokerage, plus sold prices, and emails you new matches as they are listed.
Dave builds your search personally, no algorithms guessing what you meant.
Your portal combines all available homes in our area, from any company and any REALTOR®.
See what homes actually sold for, the context that makes your offer smart.
Your contact info stays with us. No ads, no marketing lists, and your questions come straight to Dave.
REALTOR®, REALTORS®, and the REALTOR® logo are certification marks that are owned by REALTOR® Canada Inc. and licensed exclusively to The Canadian Real Estate Association (CREA). These certification marks identify real estate professionals who are members of CREA and who must abide by CREA’s By-Laws, Rules, and the REALTOR® Code. The MLS® trademark and the MLS® logo are owned by CREA and identify the quality of services provided by real estate professionals who are members of CREA. Listing data is provided under the REALTOR.ca Data Distribution Facility and is subject to our listing data terms.