
$700,000
Listed today
212 Huntingdon Crescent
Waterloo · 3 bd · 2+1 ba · 1,620 sq ft
DetachedExplore Lakeshore North →
Listed by Red And White Realty Inc.


New Hamburg, N3A1P5
Listed by Red And White Realty Inc. · MLS® 40870772
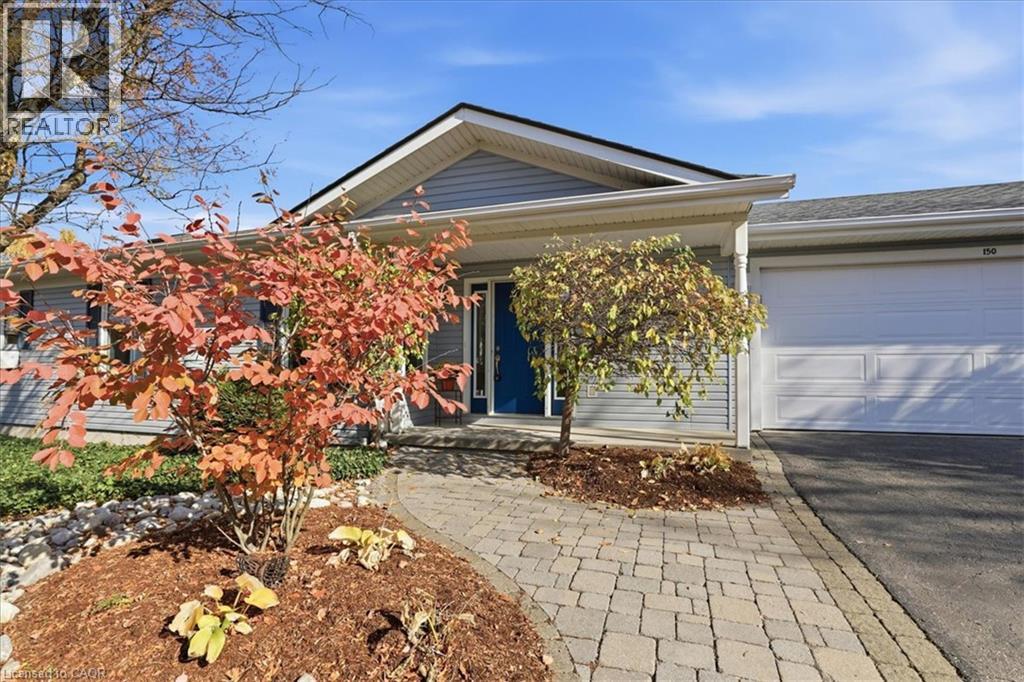
Welcome to this well cared for solid all-brick bungalow nestled on a lovely dead end street! This property is in a desirable mature area with a large size side yard in addition to fenced rear yard, while being close to all the amenities in the delightful town of New Hamburg! There is an open concept living & dining room just off the kitchen with a separate entrance to the rear yard & patio. Currently it is 2 bedroom upstairs with a main floor laundry room that could easily be again a home office or 3rd main-floor bedroom. Major updates in 2025: all new windows, doors & attic insulation, main floor interior doors & trim and new bathroom vanity. This is a carpet free home with mixture of vinyl, laminate and tile throughout and gives rise to the use as an in-law setup or multi-generational as there is a 2nd kitchen opportunity & 3 piece bath in the finished basement. The basement features a very large recreation/ game room with a wood fireplace plus a bonus room. The large detached single car garage (approx 24'x14') has room for workshop space and a double wide driveway with room for 4 cars.
Features: Cul-de-sac, Paved driveway, In-Law Suite
| Level | Room | Size |
|---|---|---|
| Basement | Utility room | 2'6'' x 5'2'' |
| Basement | Utility room | 3'1'' x 4'0'' |
| Basement | 3pc Bathroom | 9'10'' x 12'0'' |
| Basement | Kitchen | 12'0'' x 17'1'' |
| Basement | Bedroom | 9'6'' x 12'0'' |
| Basement | Recreation room | 13'9'' x 39'10'' |
| Main level | 4pc Bathroom | 4'11'' x 9'3'' |
| Main level | Laundry room | 8'5'' x 11'6'' |
| Main level | Bedroom | 10'9'' x 12'2'' |
| Main level | Primary Bedroom | 11'10'' x 12'10'' |
| Main level | Foyer | 5'3'' x 12'10'' |
| Main level | Living room/Dining room | 15'4'' x 20'5'' |
| Main level | Kitchen | 10'7'' x 13'6'' |
Get to know the streets, the schools, the parks and the kind of homes you will find in Nithview Drive.




This list is a good start. Your Home Search Portal shows every listing from every brokerage, plus sold prices, and emails you new matches as they are listed.
Dave builds your search personally, no algorithms guessing what you meant.
Your portal combines all available homes in our area, from any company and any REALTOR®.
See what homes actually sold for, the context that makes your offer smart.
Your contact info stays with us. No ads, no marketing lists, and your questions come straight to Dave.
REALTOR®, REALTORS®, and the REALTOR® logo are certification marks that are owned by REALTOR® Canada Inc. and licensed exclusively to The Canadian Real Estate Association (CREA). These certification marks identify real estate professionals who are members of CREA and who must abide by CREA’s By-Laws, Rules, and the REALTOR® Code. The MLS® trademark and the MLS® logo are owned by CREA and identify the quality of services provided by real estate professionals who are members of CREA. Listing data is provided under the REALTOR.ca Data Distribution Facility and is subject to our listing data terms.