
$499,000
Listed yesterday
A302 - 112 Union Street E
Waterloo · 2 bd · 2 ba
TownhouseExplore Mary Allen →
Listed by Sutton Group Realty Systems Inc.


Cambridge, N3C1A5
Listed by PSR · MLS® 40870983
Welcome to Cadence by Fusion Homes, where modern living meets the charm of desirable Hespeler Village! Ideally located near the scenic Mill Pond, this beautifully designed 940 sq. ft., open concept home offers the perfect blend of comfort, style, and convenience. Featuring 2 spacious bedrooms and 2 full bathrooms, this thoughtfully designed home boasts 9-foot ceilings, a generous great room with laminate flooring, and a contemporary kitchen complete with 36-inch upper cabinets (as per plan) and soft-close cabinet doors. Enjoy the convenience of in-suite laundry and additional in-suite storage, along with a covered patio off the primary bedroom—a lovely spot to enjoy your morning coffee or unwind at the end of the day. A 5-piece appliance package is included, adding even more value and convenience to this inviting home. Whether you're a first-time home buyer, downsizer, or looking for a stylish place to call home, discover the lifestyle waiting for you at Cadence just steps from the heart of Hespeler Village! Price reflects the full HST rebate. Purchasers must qualify and agree to assign the rebate back to the Builder. Conditions apply. Private community fees are estimated fee at project completion.
Features: Balcony
| Level | Room | Size |
|---|---|---|
| Main level | Bedroom | 15'7'' x 9'6'' |
| Main level | 3pc Ensuite bath | |
| Main level | Primary Bedroom | 11'0'' x 10'9'' |
| Main level | 4pc Bathroom | |
| Main level | Kitchen | 8'1'' x 11'0'' |
| Main level | Great room | 13'8'' x 11'9'' |
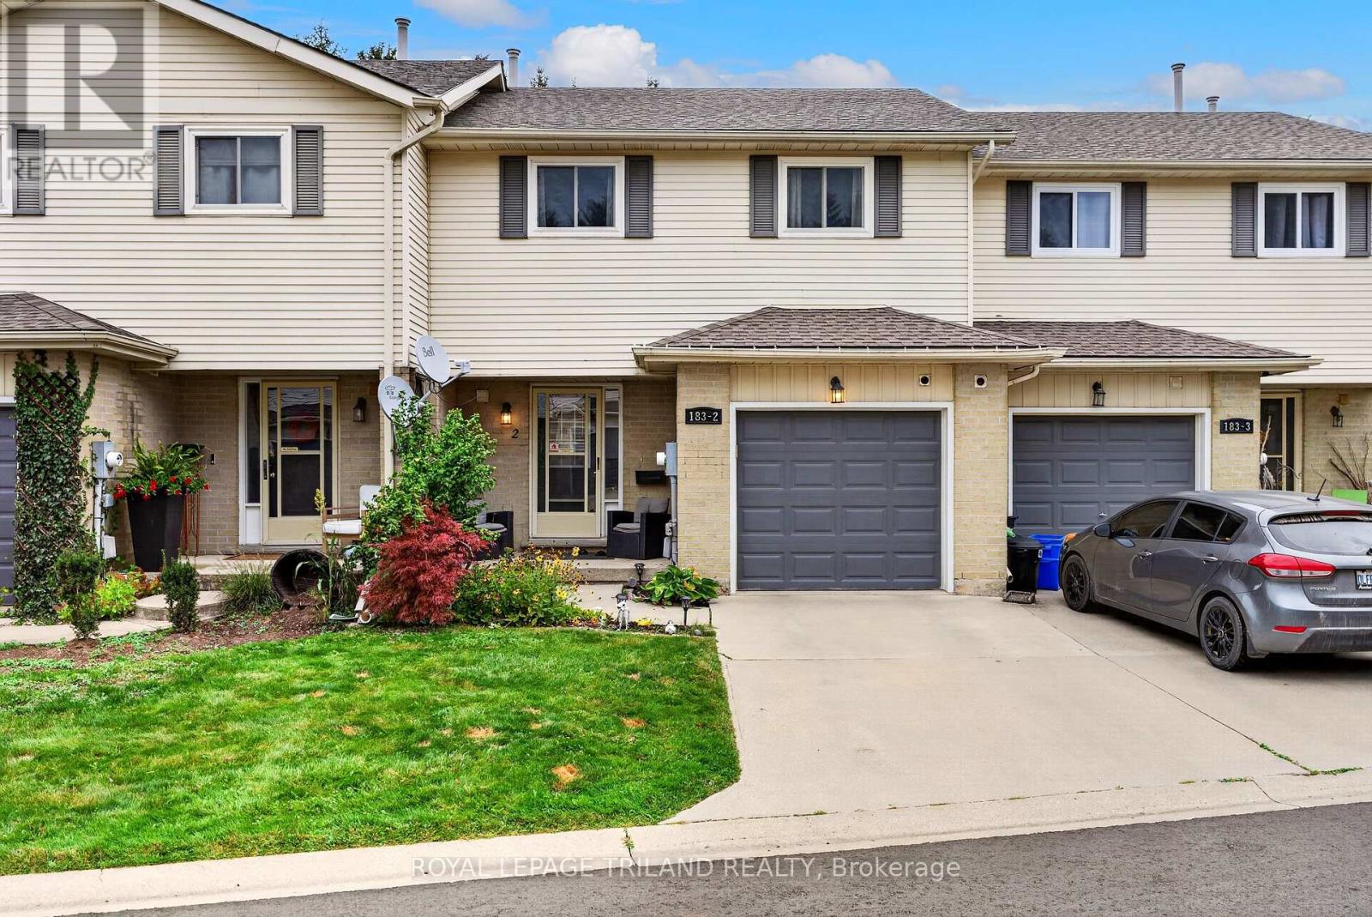
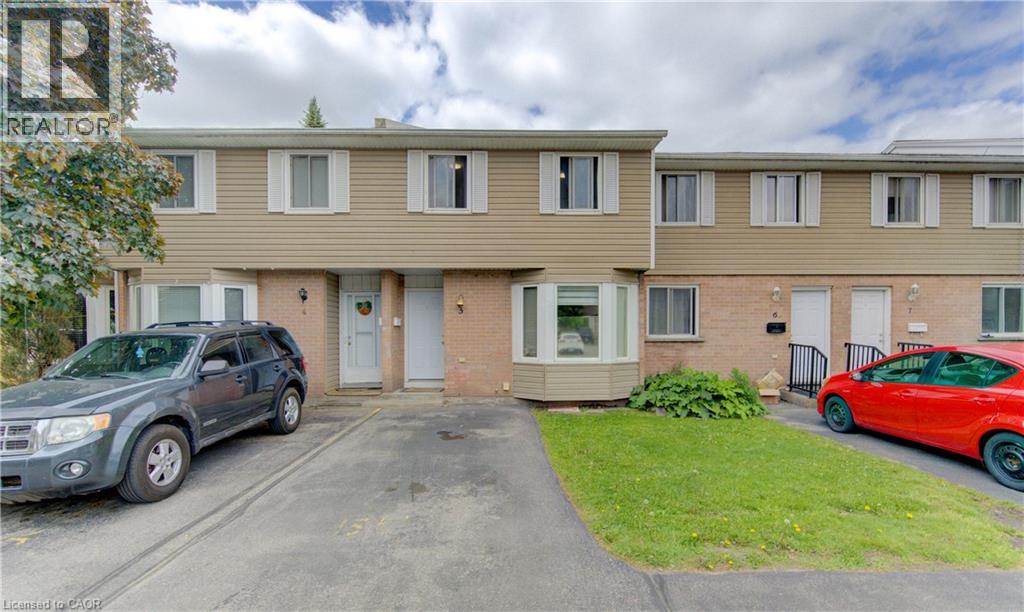
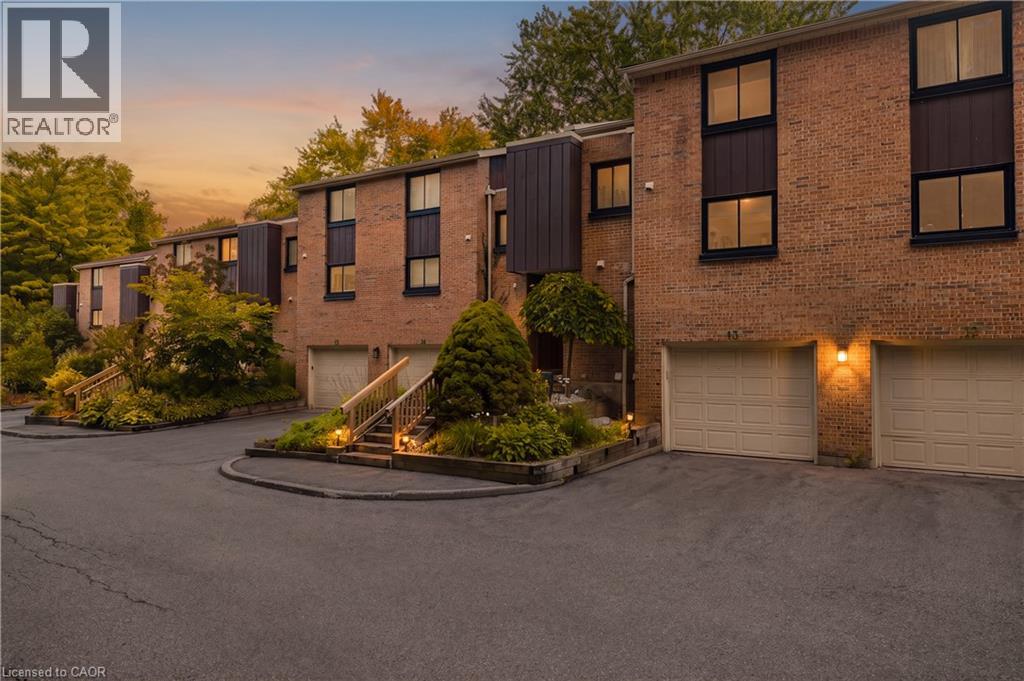
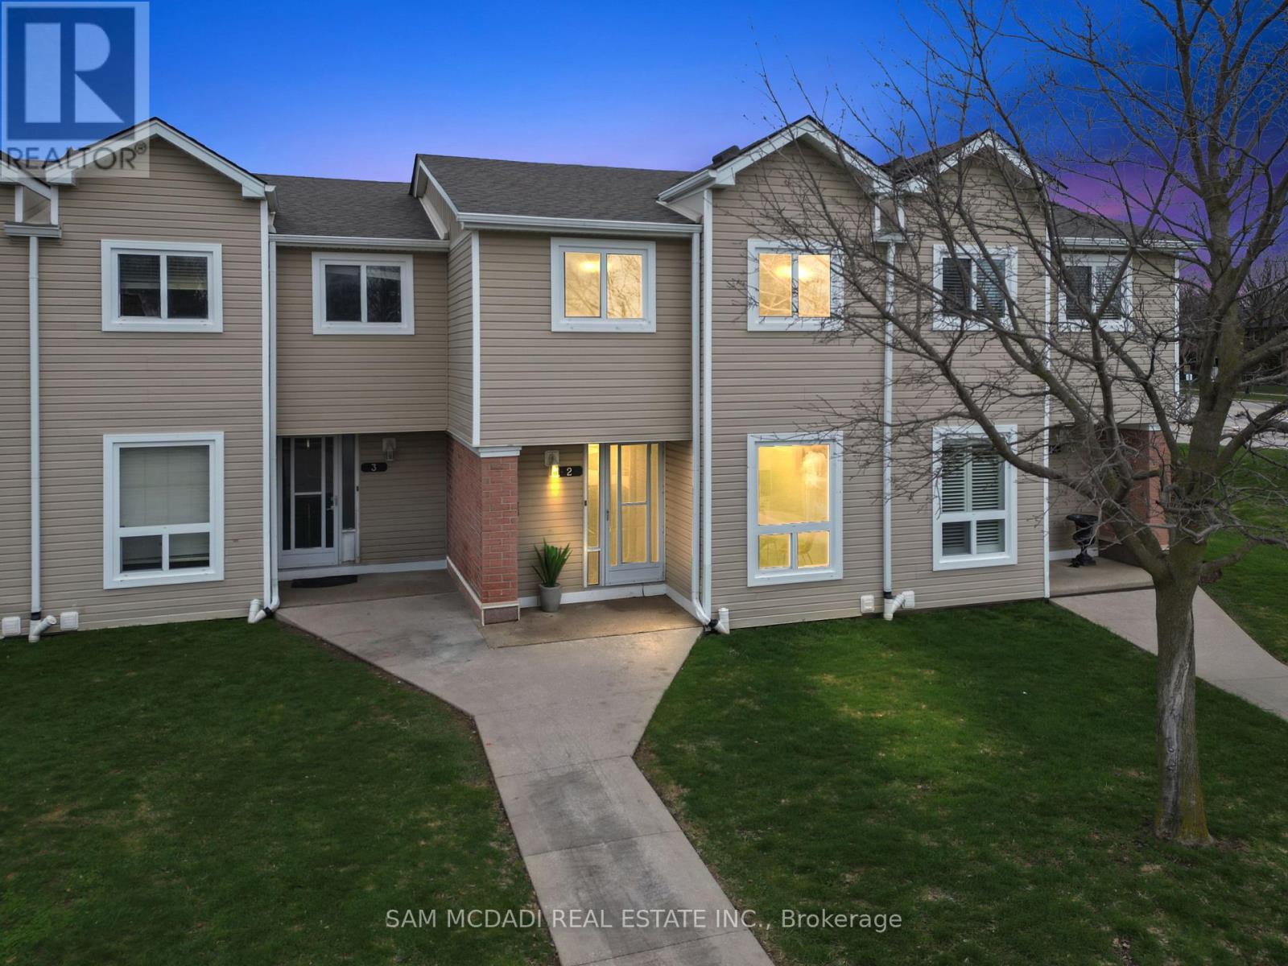
Get to know the streets, the schools, the parks and the kind of homes you will find in Silver Heights & Blackbridge.

This list is a good start. Your Home Search Portal shows every listing from every brokerage, plus sold prices, and emails you new matches as they are listed.
Dave builds your search personally, no algorithms guessing what you meant.
Your portal combines all available homes in our area, from any company and any REALTOR®.
See what homes actually sold for, the context that makes your offer smart.
Your contact info stays with us. No ads, no marketing lists, and your questions come straight to Dave.
REALTOR®, REALTORS®, and the REALTOR® logo are certification marks that are owned by REALTOR® Canada Inc. and licensed exclusively to The Canadian Real Estate Association (CREA). These certification marks identify real estate professionals who are members of CREA and who must abide by CREA’s By-Laws, Rules, and the REALTOR® Code. The MLS® trademark and the MLS® logo are owned by CREA and identify the quality of services provided by real estate professionals who are members of CREA. Listing data is provided under the REALTOR.ca Data Distribution Facility and is subject to our listing data terms.