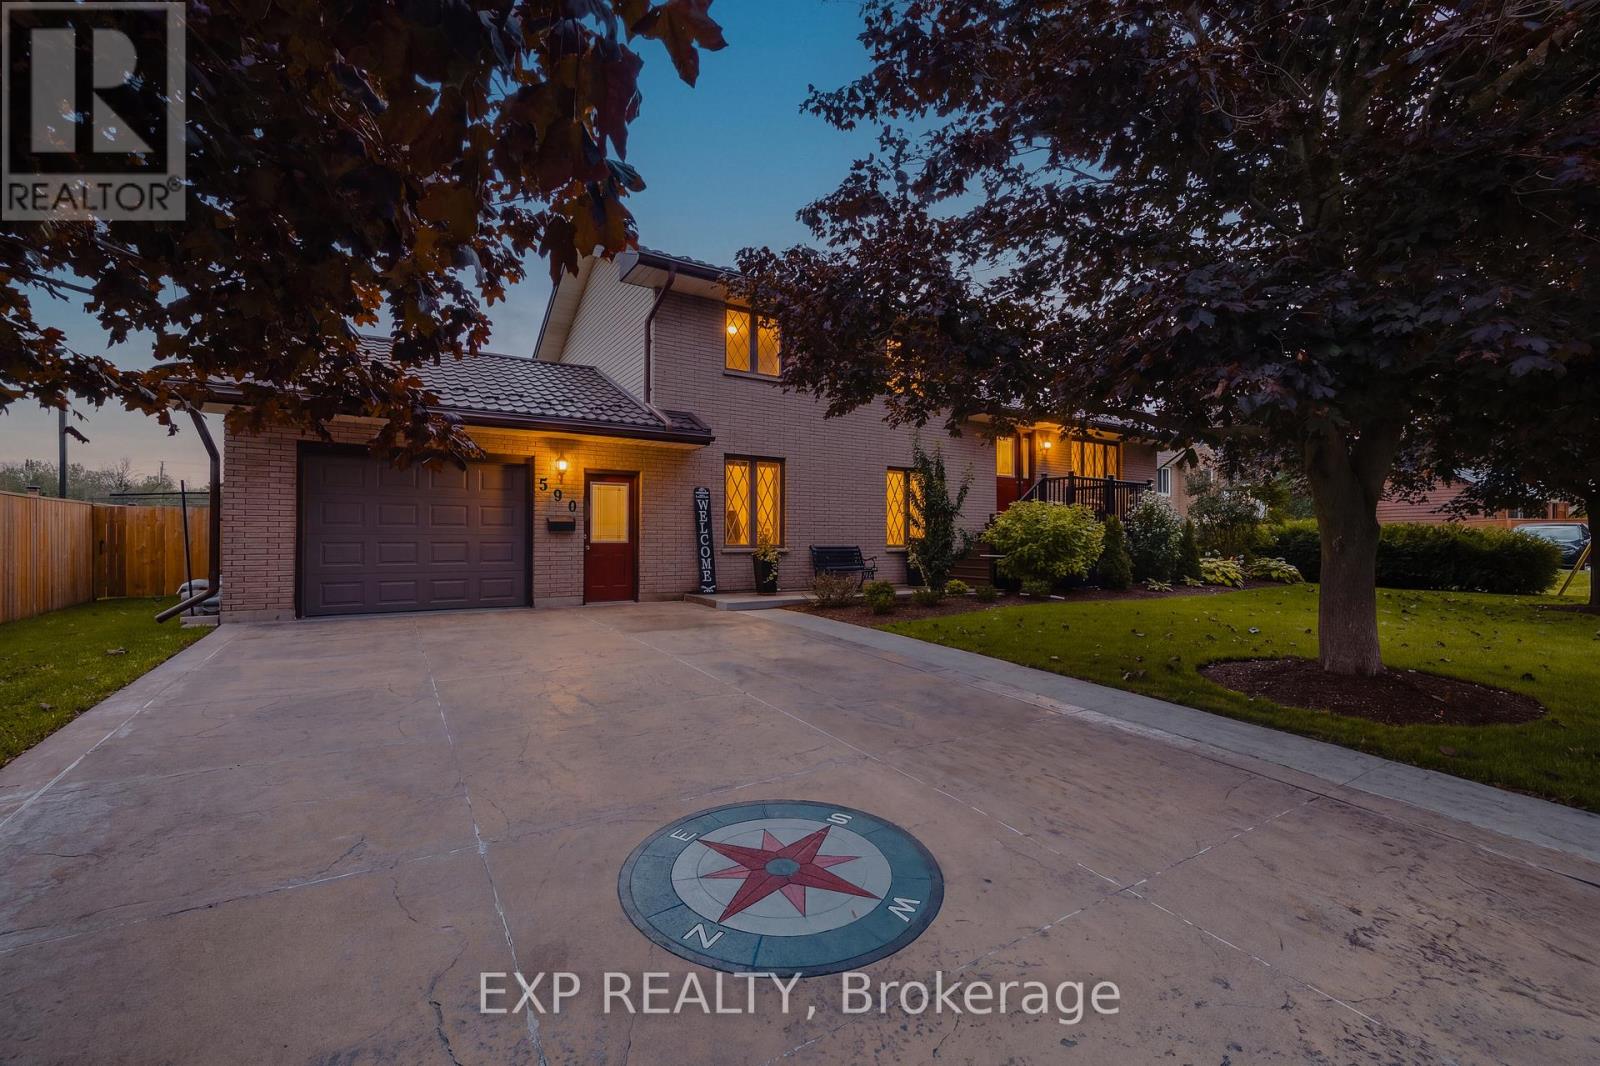
$589,999
Listed today
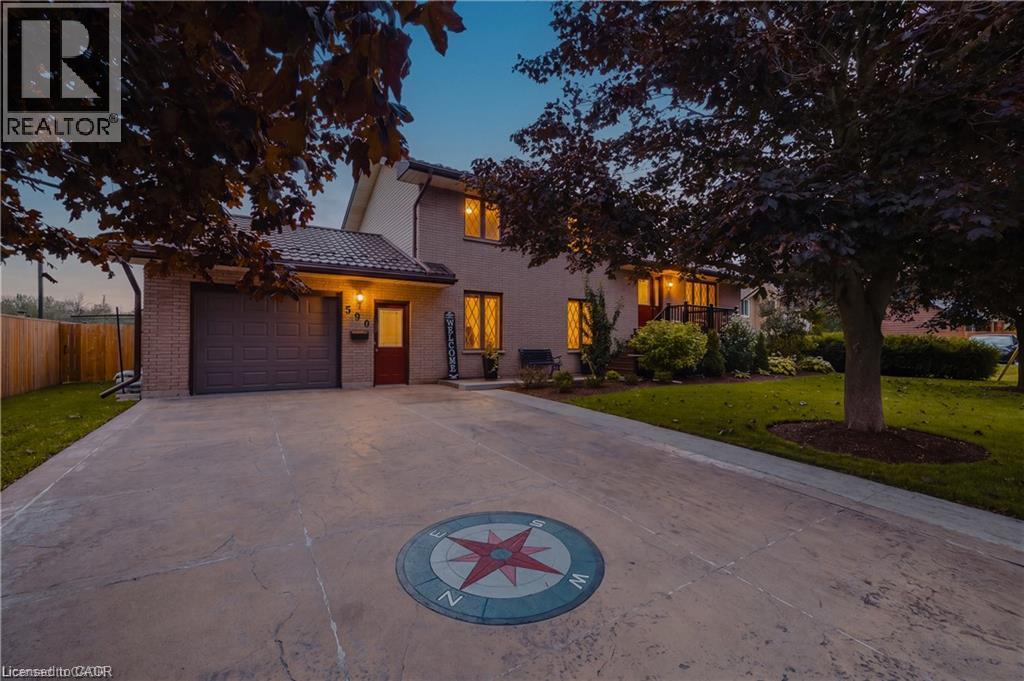
590 Albert Avenue N
North Perth (Listowel) · 4 bd · 2 ba
Detached
Listed by eXp Realty


Waterloo, N2J2J2
Listed by eXp Realty, Brokerage · MLS® 40871154
Discover the possibilities at 244 Royal St. This inviting three-bedroom, two-bathroom bungalow offers a practical layout, modern updates and flexible living space to suit a variety of needs. The main level features a bright living room that connects seamlessly to the updated kitchen, renovated approximately three years ago with stainless steel appliances, contemporary cabinetry and a sleek tiled backsplash. Just beyond the kitchen, a spacious rear family room offers a second gathering space, ideal for hosting guests or enjoying a quiet night in. Three well-sized bedrooms and an updated main-floor bathroom complete the main level. Downstairs, the finished basement expands the home's functionality with an updated three-piece bathroom, a dedicated laundry area and a large recreation space that can be adapted to your lifestyle, whether you envision a media room, home office, workout area or additional space for entertaining. Outside, the backyard deck creates the perfect setting for morning coffee, summer barbecues or unwinding at the end of the day. With its comfortable layout, key updates and additional finished living space, this well-maintained Waterloo bungalow offers plenty of opportunity to settle in and make it your own.
| Level | Room | Size |
|---|---|---|
| Main level | Living room | 11'11'' x 14'7'' |
| Main level | Kitchen | 7'8'' x 10'3'' |
| Main level | Dinette | 7'8'' x 11'0'' |
| Main level | Family room | 13'8'' x 25'0'' |
| Main level | Primary Bedroom | 14'8'' x 15'0'' |
| Main level | Bedroom | 10'5'' x 10'0'' |
| Main level | Bedroom | 10'5'' x 10'0'' |
| Main level | 4pc Bathroom | 7'1'' x 7'9'' |
| Basement | Recreation room | 21'5'' x 27'1'' |
| Basement | 3pc Bathroom | 8'5'' x 11'7'' |
Get to know the streets, the schools, the parks and the kind of homes you will find in Mary Allen.




This list is a good start. Your Home Search Portal shows every listing from every brokerage, plus sold prices, and emails you new matches as they are listed.
Dave builds your search personally, no algorithms guessing what you meant.
Your portal combines all available homes in our area, from any company and any REALTOR®.
See what homes actually sold for, the context that makes your offer smart.
Your contact info stays with us. No ads, no marketing lists, and your questions come straight to Dave.
REALTOR®, REALTORS®, and the REALTOR® logo are certification marks that are owned by REALTOR® Canada Inc. and licensed exclusively to The Canadian Real Estate Association (CREA). These certification marks identify real estate professionals who are members of CREA and who must abide by CREA’s By-Laws, Rules, and the REALTOR® Code. The MLS® trademark and the MLS® logo are owned by CREA and identify the quality of services provided by real estate professionals who are members of CREA. Listing data is provided under the REALTOR.ca Data Distribution Facility and is subject to our listing data terms.