
$1,999,999
Listed yesterday
5840 Tenth Line
Erin · 5 bd · 4+1 ba
Detached
Listed by RE/MAX West Experts Zalunardo & Associates Realty


Mannheim, N0B2H0
Listed by Century 21 Heritage House Ltd. · MLS® 40871158
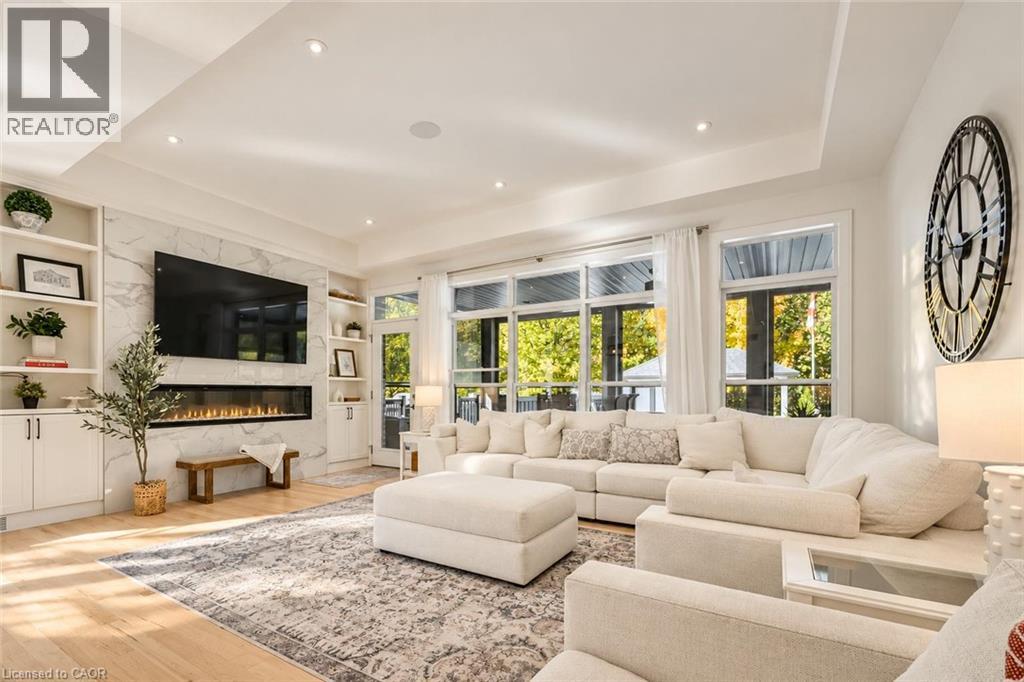
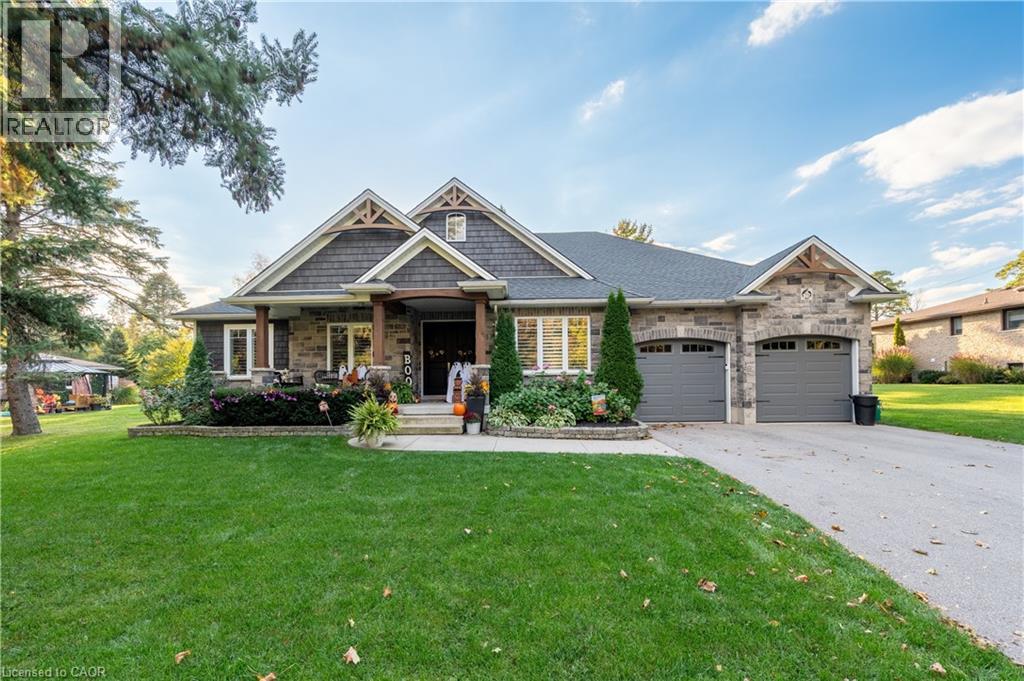
Custom executive raised bungalow with 4 car garage, almost a half acre lot in Mannheim Estates. 6 Bedrooms, 5 Baths, fully fenced yard. Over 6000 feet finished. The main floor has a gourmet kitchen with double ovens, modern fridge, and island with prep sink. All stainless steel appliances in kitchen. Great room has 18 foot ceiling and a limestone fireplace. Walkout to covered deck and patio area. Master has a superb ensuite with soaker tub and glass shower, double sinks in granite vanity plus a huge walk-in closet. The basement has a media room and a games room with built-in kitchenette including dishwasher, bar fridge, tow beer taps, fireplace and granite counter top. Modern bath has a steam and rain shower head. You must see this lower level to see the quality put in here in the 2020 renovation. Close to the Expressway and shopping, parks and the back way to Waterloo. Located on a road with center island to distinguish this end residential area.
Features: Quiet Area, Community Centre, Southern exposure, Wet bar, Sump Pump, Automatic Garage Door Opener, Private Yard
| Level | Room | Size |
|---|---|---|
| Main level | Bedroom | 11'1'' x 16'2'' |
| Main level | Bedroom | 15'1'' x 14'6'' |
| Main level | Primary Bedroom | 23'3'' x 19'8'' |
| Main level | 5pc Bathroom | |
| Lower level | Recreation room | 21'4'' x 23'8'' |
| Lower level | Utility room | |
| Main level | 2pc Bathroom | |
| Lower level | 3pc Bathroom | |
| Lower level | 3pc Bathroom | |
| Lower level | Bedroom | 13'1'' x 18'0'' |
| Lower level | Media | 21'3'' x 17'0'' |
| Lower level | Games room | 14'1'' x 18'10'' |
| Lower level | Bedroom | 14'6'' x 15'2'' |
| Main level | 4pc Bathroom | |
| Main level | Bedroom | 14'0'' x 11'2'' |
| Main level | Great room | 20' x 20'4'' |
| Main level | Dining room | 11'8'' x 15'4'' |
| Main level | Foyer | 10'3'' x 9'7'' |
| Main level | Kitchen | 20'0'' x 22'11'' |



This list is a good start. Your Home Search Portal shows every listing from every brokerage, plus sold prices, and emails you new matches as they are listed.
Dave builds your search personally, no algorithms guessing what you meant.
Your portal combines all available homes in our area, from any company and any REALTOR®.
See what homes actually sold for, the context that makes your offer smart.
Your contact info stays with us. No ads, no marketing lists, and your questions come straight to Dave.
REALTOR®, REALTORS®, and the REALTOR® logo are certification marks that are owned by REALTOR® Canada Inc. and licensed exclusively to The Canadian Real Estate Association (CREA). These certification marks identify real estate professionals who are members of CREA and who must abide by CREA’s By-Laws, Rules, and the REALTOR® Code. The MLS® trademark and the MLS® logo are owned by CREA and identify the quality of services provided by real estate professionals who are members of CREA. Listing data is provided under the REALTOR.ca Data Distribution Facility and is subject to our listing data terms.