
$535,000
Listed yesterday
217 North Street E
Tillsonburg · 4 bd · 3+1 ba · 2,170 sq ft
Detached
Listed by Peak Realty Ltd.


Kitchener, N2A2L1
Listed by RE/MAX Twin City Realty Inc. · MLS® 40872041
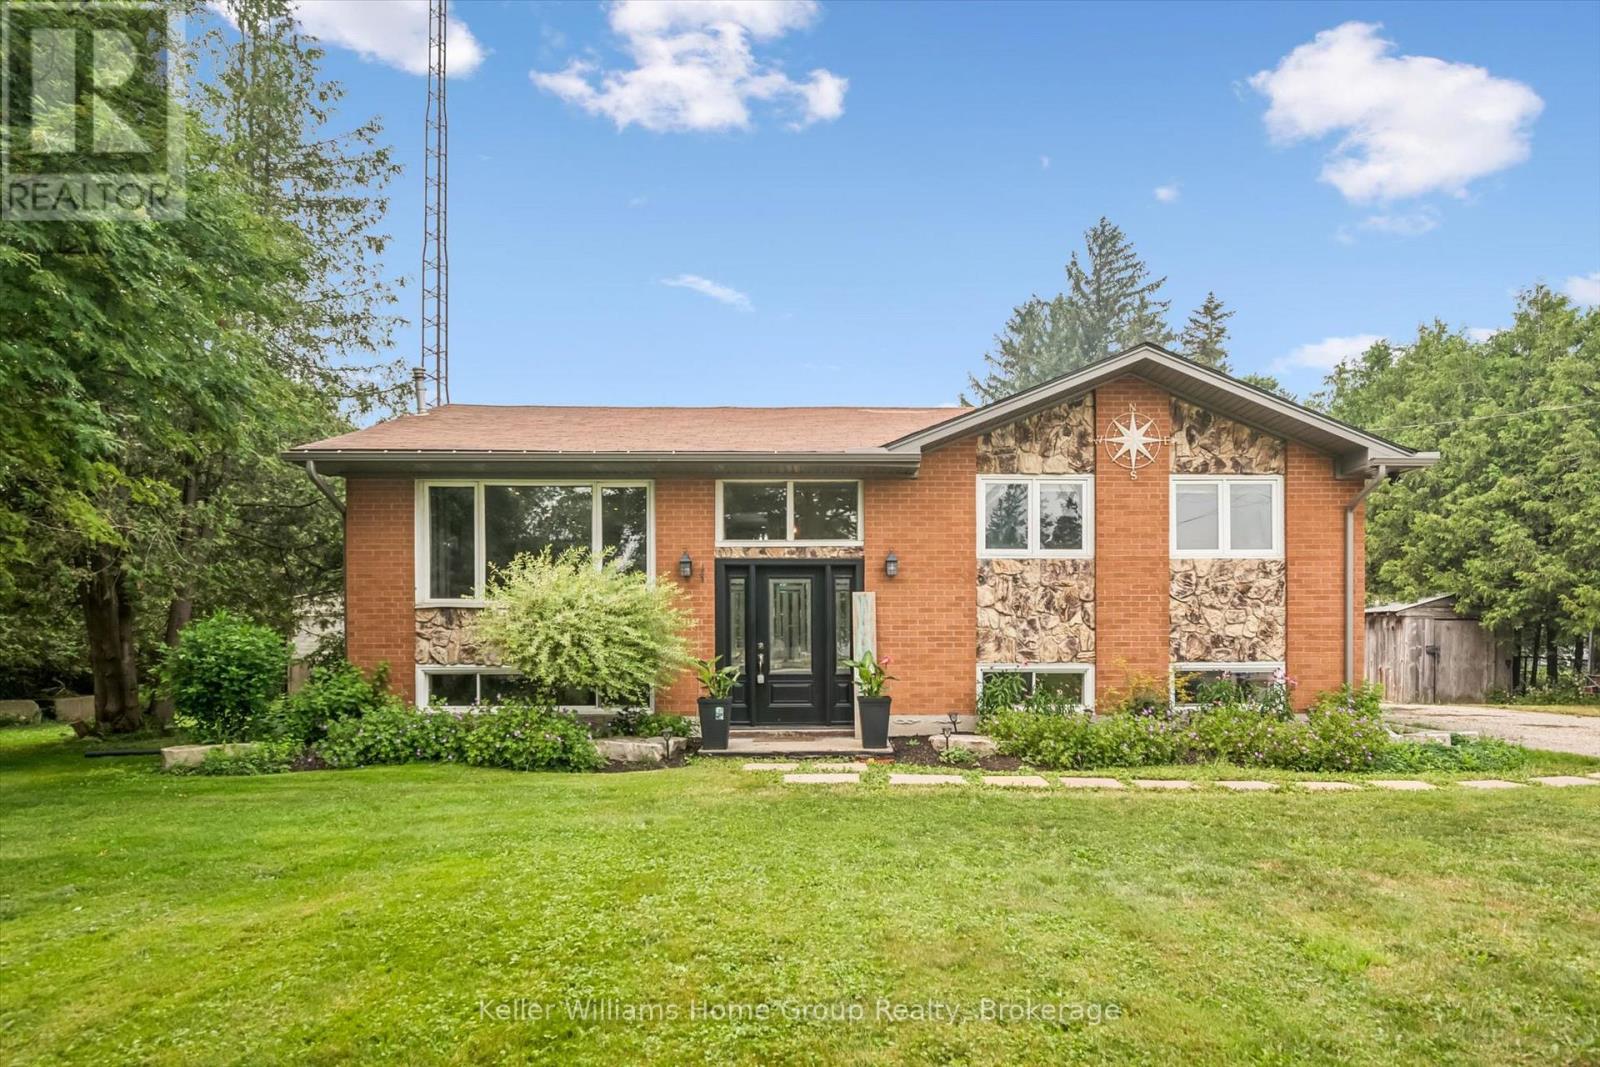
This charming and immaculate detached family home sits on a desirable large corner lot in the sought-after Centreville community, offering lots of character, updates, and a detached garage/workshop with second driveway. The main floor features a beautifully updated eat-in kitchen with custom maple cabinetry, glass backsplash, and ceramic tile flooring, a formal living room with hardwood floors, an updated 4-piece bathroom, and a flexible third bedroom or den. The kitchen walks out to an oversized covered deck overlooking a large, fully fenced private yard. Upstairs holds two additional large bedrooms, while the basement offers excellent future rec room potential. A standout detached 1.5-storey garage and workshop - approximately 14' x 29' - complete with a loft mezzanine, 220V electrical panel, and two separate entrances adds exceptional versatility. With parking for 4+ vehicles and just minutes to Hwy 8, Hwy 401, GRT/LRT transit, Fairview Mall, parks, schools, and all amenities - this is a must-see in a quiet, family-friendly neighbourhood.
Features: Paved driveway
| Level | Room | Size |
|---|---|---|
| Basement | Storage | 30'5'' x 22'5'' |
| Second level | Bedroom | 11'10'' x 11'1'' |
| Second level | Bedroom | 10'1'' x 11'1'' |
| Main level | Primary Bedroom | 10'5'' x 11'1'' |
| Main level | 4pc Bathroom | 8'5'' x 7'2'' |
| Main level | Kitchen | 15'0'' x 14'4'' |
| Main level | Living room | 11'10'' x 14'1'' |
Get to know the streets, the schools, the parks and the kind of homes you will find in Centreville.




This list is a good start. Your Home Search Portal shows every listing from every brokerage, plus sold prices, and emails you new matches as they are listed.
Dave builds your search personally, no algorithms guessing what you meant.
Your portal combines all available homes in our area, from any company and any REALTOR®.
See what homes actually sold for, the context that makes your offer smart.
Your contact info stays with us. No ads, no marketing lists, and your questions come straight to Dave.
REALTOR®, REALTORS®, and the REALTOR® logo are certification marks that are owned by REALTOR® Canada Inc. and licensed exclusively to The Canadian Real Estate Association (CREA). These certification marks identify real estate professionals who are members of CREA and who must abide by CREA’s By-Laws, Rules, and the REALTOR® Code. The MLS® trademark and the MLS® logo are owned by CREA and identify the quality of services provided by real estate professionals who are members of CREA. Listing data is provided under the REALTOR.ca Data Distribution Facility and is subject to our listing data terms.