$490,000
Listed today
530 Parkview Crescent
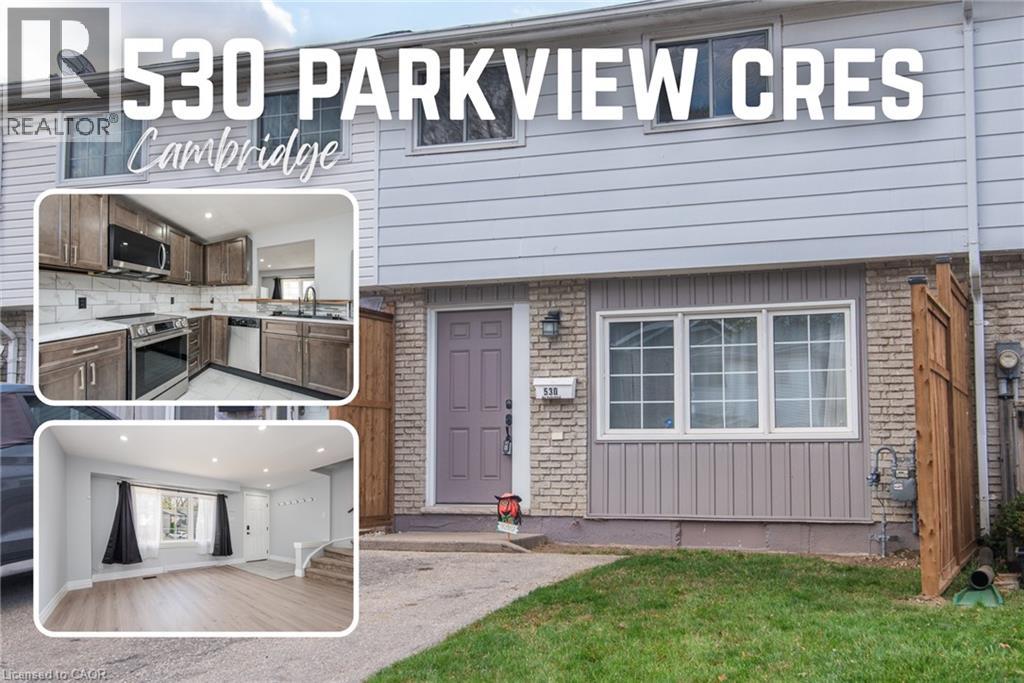
Cambridge · 3 bd · 2+1 ba · 1,611 sq ft
TownhouseExplore Preston Heights →
Listed by Keller Williams Innovation Realty


Guelph, N1L0A9
Listed by Real Broker Ontario Ltd. · MLS® 40872162
Welcome home to this immaculate, sun-filled 2-bedroom, 3-bathroom residence situated on a quiet, low-traffic street in Guelph's highly desirable South End. Move right in with complete peace of mind-the entire home has been deep cleaned, professionally painted, and features freshly cleaned carpets throughout.The main floor boasts an open-concept living and dining area bathed in abundant natural light, creating an warm and effortless space for relaxing or entertaining. Step through the garden doors onto your private backyard deck, perfect for summer barbecues, morning coffee, or quiet evenings outdoors.Upstairs, you'll find two generously sized bedrooms, including a primary suite featuring its own private 4-piece ensuite.Unbeatable location for ultimate convenience: enjoy seamless access to public transit and the University of Guelph, while being just minutes from everyday amenities-shopping, groceries, restaurants, fitness facilities, banks, the LCBO, and movie theaters. Whether you are a first-time buyer, student, young professional, or investor, this turn-key property is a must-see!
Features: Country residential
| Level | Room | Size |
|---|---|---|
| Third level | Bedroom | 8'8'' x 10'4'' |
| Third level | 4pc Bathroom | |
| Third level | 4pc Ensuite bath | |
| Third level | Primary Bedroom | 9'5'' x 13'0'' |
| Second level | 2pc Bathroom | |
| Second level | Kitchen | 9'0'' x 9'6'' |
| Second level | Dining room | 6'9'' x 9'1'' |
| Second level | Living room | 8'9'' x 18'7'' |





This list is a good start. Your Home Search Portal shows every listing from every brokerage, plus sold prices, and emails you new matches as they are listed.
Dave builds your search personally, no algorithms guessing what you meant.
Your portal combines all available homes in our area, from any company and any REALTOR®.
See what homes actually sold for, the context that makes your offer smart.
Your contact info stays with us. No ads, no marketing lists, and your questions come straight to Dave.
REALTOR®, REALTORS®, and the REALTOR® logo are certification marks that are owned by REALTOR® Canada Inc. and licensed exclusively to The Canadian Real Estate Association (CREA). These certification marks identify real estate professionals who are members of CREA and who must abide by CREA’s By-Laws, Rules, and the REALTOR® Code. The MLS® trademark and the MLS® logo are owned by CREA and identify the quality of services provided by real estate professionals who are members of CREA. Listing data is provided under the REALTOR.ca Data Distribution Facility and is subject to our listing data terms.