
$575,900
Listed today
349 Edwin Street
Kitchener · 3 bd · 2 ba · 1,633 sq ft
DetachedExplore Breithaupt →
Listed by RE/MAX Twin City Realty Inc.


Listowel, N4W3K4
Listed by RE/MAX Solid Gold Realty (II) Ltd. · MLS® 40872318
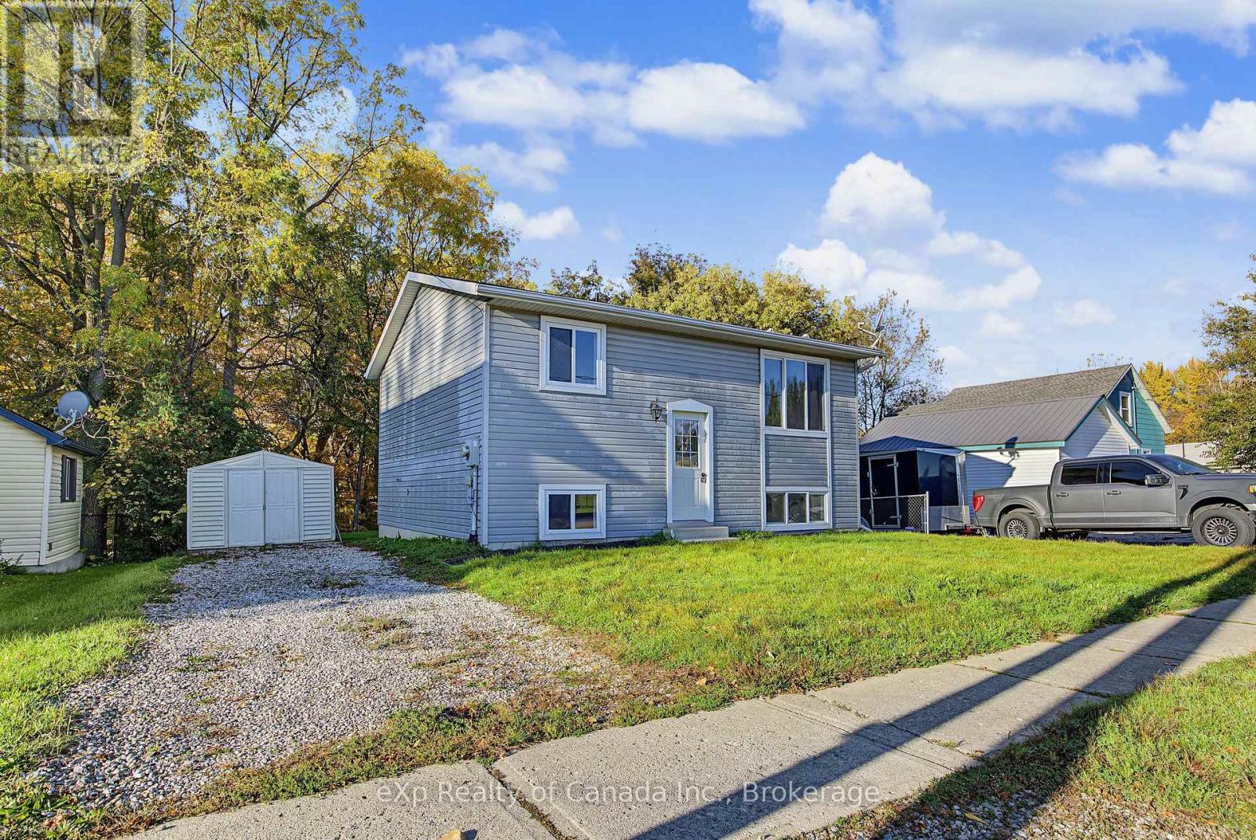
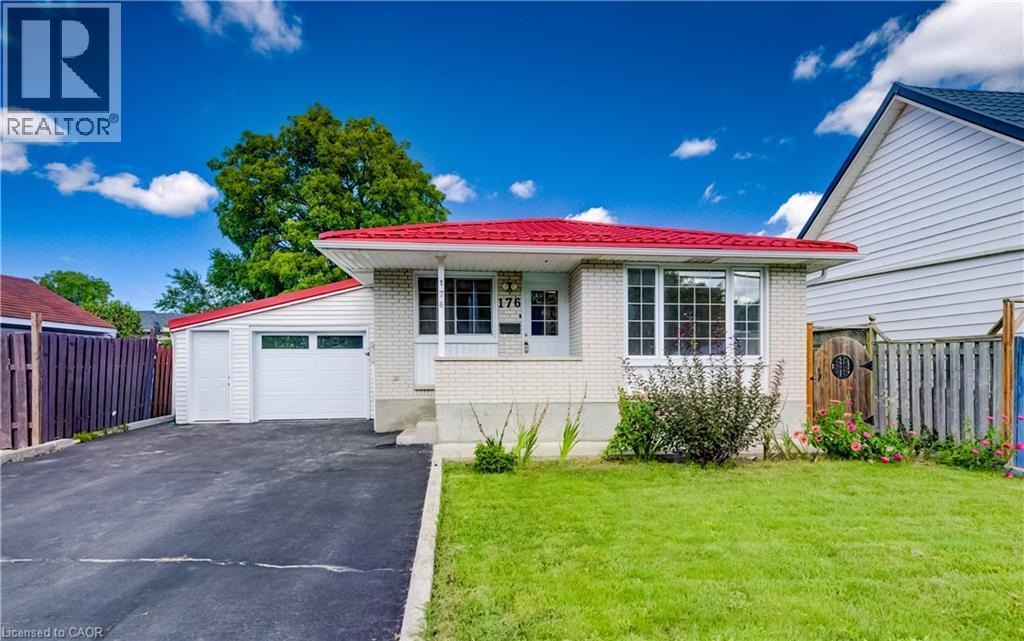
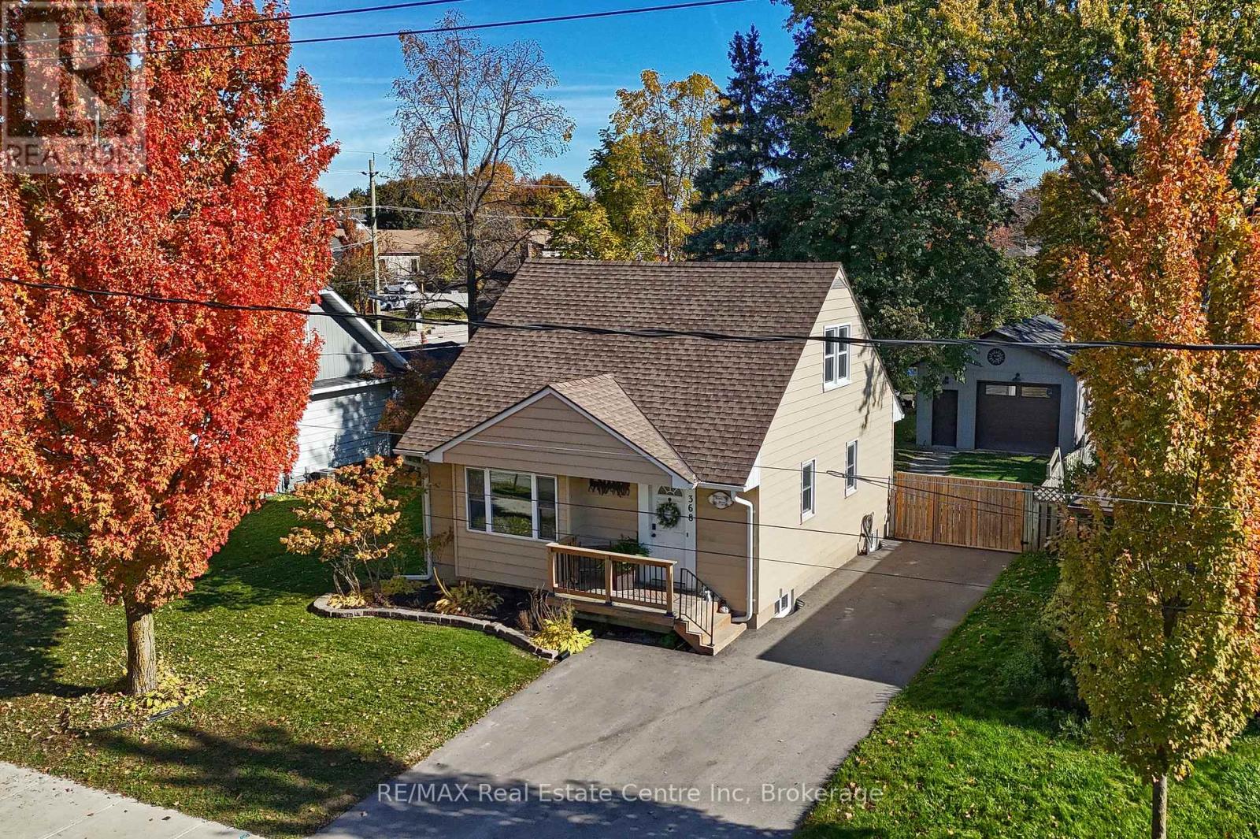
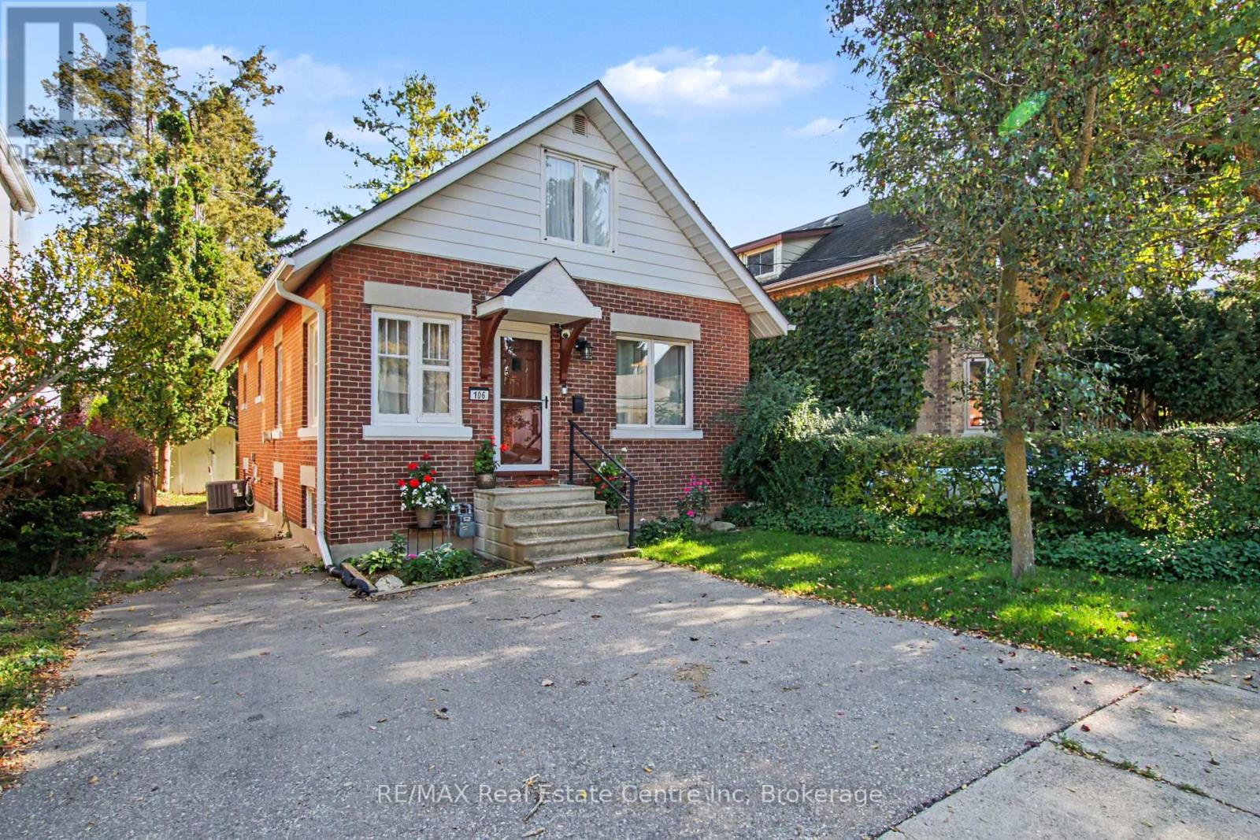
Priced to sell! An incredible opportunity for buyers looking for a home at an attractive price, with room to add their own personal touches! Tucked away on a quiet, private street just minutes from Listowel's charming Main Street, this inviting 3-bedroom, 1 1/2 bathroom home offers comfort, convenience, and outstanding value. This home provides a wonderful opportunity for first-time buyers, young families, or those looking to downsize. What makes this property especially appealing is its NEW PRICE! The seller recognizes that some cosmetic updating and modernization would enhance the home's appeal and has priced the property to reflect the cosmetic updates needed. Rather than completing the updates themselves, the seller has chosen to pass that opportunity on to the next owner. This gives buyers the chance to purchase at an attractive price while making cosmetic changes that suit their own personal style and taste! Situated on a generous, private lot, the property offers plenty of outdoor space for gardening, entertaining, or simply relaxing in your own peaceful backyard retreat. Inside, you'll find a warm and comfortable atmosphere, three bedrooms, 1.5 bathrooms, and a practical layout with plenty of possibilities. An added bonus is the new energy-efficient heat pump with air conditioning installed in 2024, providing modern heating and cooling comfort. Enjoy the benefits of small-town living with shopping, restaurants, parks, and everyday amenities just minutes away. This quiet, low-traffic location offers the privacy you desire without sacrificing convenience. The value is in the price, the potential, and the opportunity! Whether you're looking for your first home, your next chapter, or a property where you can build equity through cosmetic improvements, this is an opportunity worth exploring. Why pay for someone else's decorating choices when you can make this home your own? Don't miss your chance to purchase a home at a price that reflects its potential.
Features: Quiet Area, School Bus, Community Centre, Paved driveway, Automatic Garage Door Opener, Private Yard
| Level | Room | Size |
|---|---|---|
| Basement | Laundry room | |
| Basement | 1pc Bathroom | |
| Basement | Utility room | 10'10'' x 18'11'' |
| Basement | Recreation room | 11'9'' x 18'5'' |
| Third level | Bedroom | 9'11'' x 8'8'' |
| Third level | Bedroom | 9'1'' x 11'1'' |
| Third level | Primary Bedroom | 12'6'' x 11'6'' |
| Third level | 4pc Bathroom | 11'4'' x 8'4'' |
| Second level | Living room | 12'1'' x 18'10'' |
| Second level | Kitchen | 10'11'' x 9'0'' |
| Second level | Dining room | 10'11'' x 9'9'' |
| Main level | Other | 23'2'' x 11'1'' |
| Main level | Den | 10'6'' x 8'4'' |
| Main level | Foyer | 12'0'' x 5'9'' |
This list is a good start. Your Home Search Portal shows every listing from every brokerage, plus sold prices, and emails you new matches as they are listed.
Dave builds your search personally, no algorithms guessing what you meant.
Your portal combines all available homes in our area, from any company and any REALTOR®.
See what homes actually sold for, the context that makes your offer smart.
Your contact info stays with us. No ads, no marketing lists, and your questions come straight to Dave.
REALTOR®, REALTORS®, and the REALTOR® logo are certification marks that are owned by REALTOR® Canada Inc. and licensed exclusively to The Canadian Real Estate Association (CREA). These certification marks identify real estate professionals who are members of CREA and who must abide by CREA’s By-Laws, Rules, and the REALTOR® Code. The MLS® trademark and the MLS® logo are owned by CREA and identify the quality of services provided by real estate professionals who are members of CREA. Listing data is provided under the REALTOR.ca Data Distribution Facility and is subject to our listing data terms.