
$575,900
Listed today
349 Edwin Street
Kitchener · 3 bd · 2 ba · 1,633 sq ft
DetachedExplore Breithaupt →
Listed by RE/MAX Twin City Realty Inc.


Cambridge, N1S1Z5
Listed by Royal LePage Crown Realty Services · MLS® 40872352
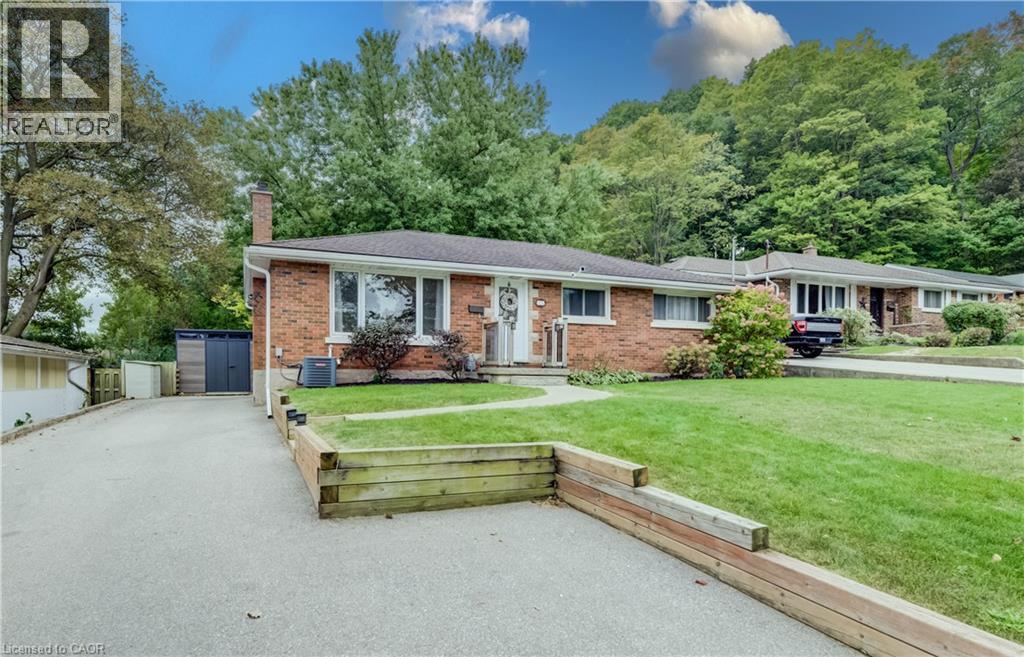
One of a kind 2400 sq. ft home. 3 bedroom 2 bathrooms on pool sized double lot (69 x125) in a mature subdivision. Enjoy a 15-minute walk to scenic river trails, the vibrant Gaslight District downtown restuarants and shopping, and the School of Architecture, making this an ideal location for lifestyle, convenience, and community connection. A home designed for real living. A custom kitchen with endless storage next to a bright dining area with sliders to the backyard, perfect for family dinners and summer nights. The open-concept living room offers cozy sitting spaces, california ceilings with potlights and walk-outs to the yard, making indoor–outdoor living effortless. A main-floor office/craft room,and laundry with side-door access, plus a three-piece bath add everyday convenience. Upstairs you will find three spacious bedrooms, including a stunning king sized primary bedroomwith cathedral ceilings, his-and-her closets, and a sun-filled three-piece bathroom. 2 seperate basements unfinished high and dry. One of the basements has lots of room for family room finishing or hobby room. Plus seperate second basement has all the untilities and a seperate walkup entrance from basement. The home had a full rebuild in 2007 when the addition was added. This home is a must see!
Features: Conservation/green belt
| Level | Room | Size |
|---|---|---|
| Basement | Bonus Room | |
| Main level | Office | 7'8'' x 7'5'' |
| Main level | Sitting room | 20'8'' x 23'4'' |
| Main level | Dining room | 15'6'' x 23'2'' |
| Main level | Laundry room | 9'6'' x 11'9'' |
| Main level | Eat in kitchen | 13'1'' x 13'7'' |
| Main level | 3pc Bathroom | 7'0'' x 11'7'' |
| Second level | 3pc Bathroom | 9'4'' x 13'2'' |
| Second level | Primary Bedroom | 16'1'' x 23'5'' |
| Second level | Bedroom | 13'7'' x 13'3'' |
| Second level | Bedroom | 9'4'' x 13'2'' |
Get to know the streets, the schools, the parks and the kind of homes you will find in West Galt.




This list is a good start. Your Home Search Portal shows every listing from every brokerage, plus sold prices, and emails you new matches as they are listed.
Dave builds your search personally, no algorithms guessing what you meant.
Your portal combines all available homes in our area, from any company and any REALTOR®.
See what homes actually sold for, the context that makes your offer smart.
Your contact info stays with us. No ads, no marketing lists, and your questions come straight to Dave.
REALTOR®, REALTORS®, and the REALTOR® logo are certification marks that are owned by REALTOR® Canada Inc. and licensed exclusively to The Canadian Real Estate Association (CREA). These certification marks identify real estate professionals who are members of CREA and who must abide by CREA’s By-Laws, Rules, and the REALTOR® Code. The MLS® trademark and the MLS® logo are owned by CREA and identify the quality of services provided by real estate professionals who are members of CREA. Listing data is provided under the REALTOR.ca Data Distribution Facility and is subject to our listing data terms.