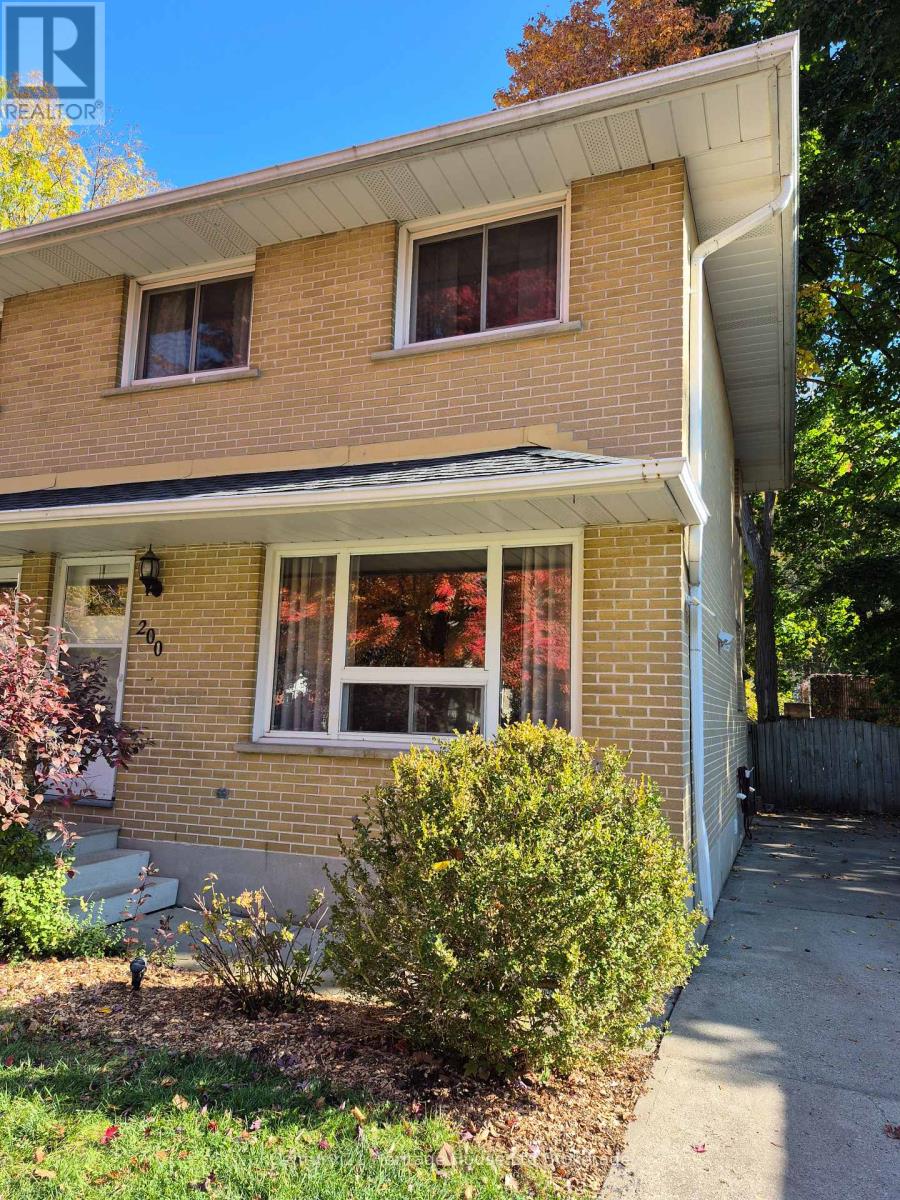
$444,000
Listed 2 days ago
200 Delatre Street
Woodstock (Woodstock - North) · 3 bd · 1 ba
Semi-detachedExplore Old North →
Listed by Century 21 Heritage House Ltd Brokerage


St. Marys, N4X1E5
Listed by Corcoran Horizon Realty · MLS® 40872377
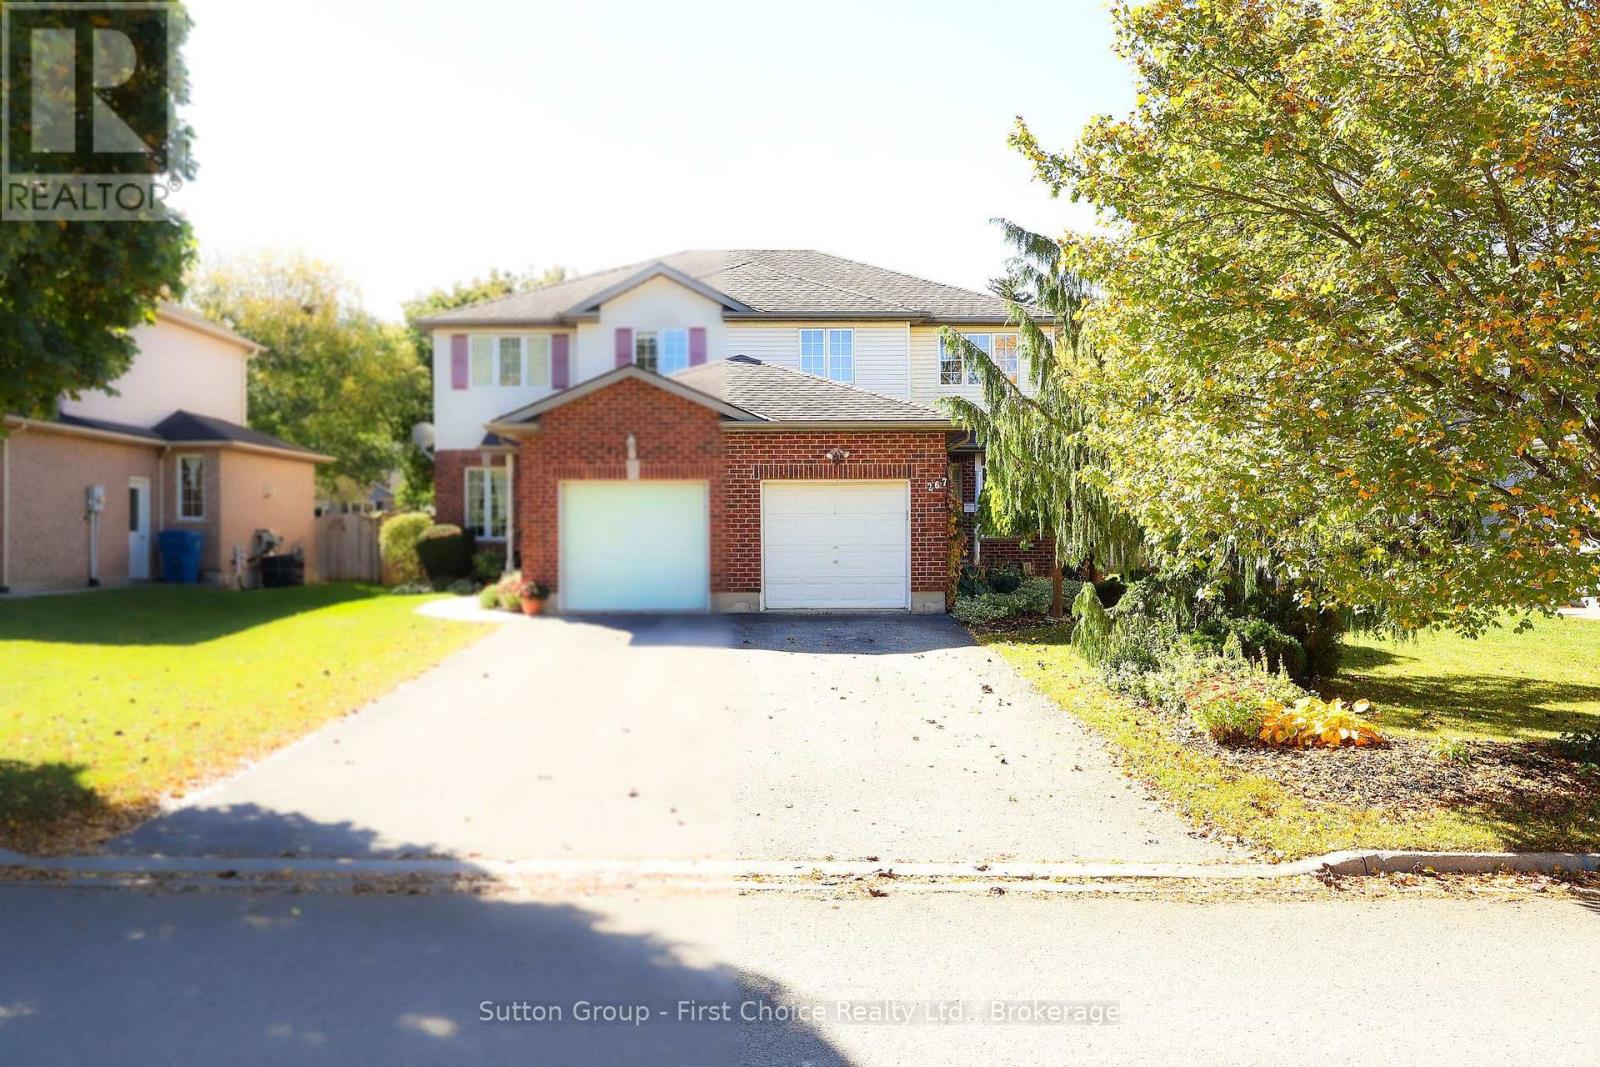
A CHARMING SEMI-DETACHED HOME TUCKED AWAY ON A QUIET COURT! Situated in a family-friendly neighbourhood this inviting 3-bedroom, 4-bathroom home offers a wonderful balance of comfort, space, and everyday convenience. Step inside the bright, two-storey foyer, where an abundance of natural light creates a welcoming first impression. The thoughtfully laid-out main floor features a spacious living room centred around a cozy gas fireplace, flowing into the kitchen and dining area. Glass doors lead to a wood deck overlooking the fully fenced backyard, perfect for summer barbecues, entertaining friends, or enjoying a quiet evening outdoors. Upstairs, you'll find three comfortable bedrooms and a shared family bathroom, including an oversized primary bedroom complete with double closets and a private ensuite. The lower level extends your living space with a rec room, versatile den, 3-piece bathroom, and dedicated laundry area. Whether you're working from home, creating a playroom, or simply looking for a little extra space, the possibilities are yours to explore. An attached garage and parking for three vehicles add to the home's everyday practicality. Ideally located near parks, schools, and the amenities of charming downtown St. Marys, with the Grand Trunk Trail nearby for walking, cycling, and enjoying the outdoors. Enjoy the charm of small-town living!
Features: School Bus, Community Centre, Cul-de-sac, Sump Pump
| Level | Room | Size |
|---|---|---|
| Basement | Utility room | 10'9'' x 9'4'' |
| Basement | Storage | 4'5'' x 6'0'' |
| Basement | Recreation room | 14'7'' x 13'7'' |
| Basement | Den | 9'5'' x 9'0'' |
| Basement | 3pc Bathroom | |
| Second level | Primary Bedroom | 15'8'' x 13'7'' |
| Second level | Bedroom | 11'2'' x 11'6'' |
| Second level | Bedroom | 11'2'' x 9'0'' |
| Second level | 4pc Bathroom | |
| Second level | 3pc Bathroom | |
| Main level | Living room | 16'6'' x 10'6'' |
| Main level | Kitchen | 9'4'' x 9'4'' |
| Main level | Foyer | 8'5'' x 6'2'' |
| Main level | Dining room | 11'4'' x 9'4'' |
| Main level | 2pc Bathroom |
This list is a good start. Your Home Search Portal shows every listing from every brokerage, plus sold prices, and emails you new matches as they are listed.
Dave builds your search personally, no algorithms guessing what you meant.
Your portal combines all available homes in our area, from any company and any REALTOR®.
See what homes actually sold for, the context that makes your offer smart.
Your contact info stays with us. No ads, no marketing lists, and your questions come straight to Dave.
REALTOR®, REALTORS®, and the REALTOR® logo are certification marks that are owned by REALTOR® Canada Inc. and licensed exclusively to The Canadian Real Estate Association (CREA). These certification marks identify real estate professionals who are members of CREA and who must abide by CREA’s By-Laws, Rules, and the REALTOR® Code. The MLS® trademark and the MLS® logo are owned by CREA and identify the quality of services provided by real estate professionals who are members of CREA. Listing data is provided under the REALTOR.ca Data Distribution Facility and is subject to our listing data terms.