
$849,900
Listed today
343 Steepleridge Street
Kitchener · 3 bd · 4+1 ba · 2,812 sq ft
DetachedExplore Doon South →
Listed by Peak Realty Ltd.


Paris, N3L0A6
Listed by Coldwell Banker Momentum Realty · MLS® 40872531
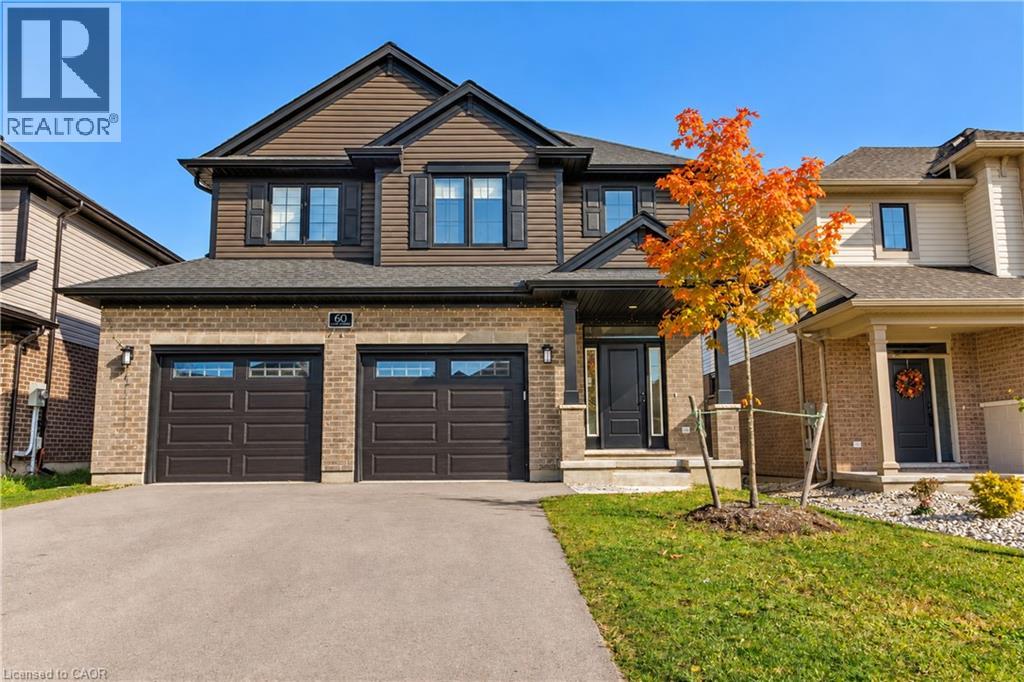
13 Crawford Place is a welcoming family home with 5 beds on the same floor in Arlington Meadows, one of Paris’s most sought-after neighbourhoods! This beautifully kept 2-storey place boasts over 2,500 square feet of stylish and practical living, ideal for families of all sizes. In addition to 5 spacious bedrooms, there are 3.5 bathrooms, perfect for comfortable family living as well as hosting and entertaining guests. The kitchen is the heart of any home and this one has been recently renovated - featuring premium quartz surfaces, a walk-in pantry, handsome stainless appliances and a highly functional layout that enhances the kitchen experience. Upstairs, you’ll find engineered hardwood flooring throughout the second level, adding warmth, sophistication and resilient finish to each room. Whether you’re relaxing in the bright, open-concept living room or hosting in the backyard, this home has it all. Situated in a family-friendly neighbourhood with excellent access to highways, parks, schools, restaurants, shopping & services, it’s the perfect blend of comfort, style and location. Nothing to do but move in and enjoy life in one of the Prettiest Towns in Canada!
Features: Community Centre, Automatic Garage Door Opener
| Level | Room | Size |
|---|---|---|
| Second level | Other | 9'9'' x 6'7'' |
| Main level | Pantry | |
| Main level | Foyer | 7'3'' x 7'4'' |
| Second level | 3pc Bathroom | 4'11'' x 8'0'' |
| Second level | Bedroom | 10'0'' x 12'5'' |
| Second level | Bedroom | 11'2'' x 13'0'' |
| Second level | Bedroom | 9'9'' x 15'5'' |
| Second level | 4pc Bathroom | 4'10'' x 12'1'' |
| Second level | Bedroom | 11'7'' x 11'9'' |
| Second level | 5pc Ensuite bath | 11'7'' x 10'0'' |
| Second level | Primary Bedroom | 14'8'' x 22'4'' |
| Main level | Laundry room | 9'6'' x 7'11'' |
| Main level | 2pc Bathroom | |
| Main level | Kitchen | 13'0'' x 11'4'' |
| Main level | Dining room | 13'0'' x 10'3'' |
| Main level | Living room | 13'1'' x 25'9'' |




This list is a good start. Your Home Search Portal shows every listing from every brokerage, plus sold prices, and emails you new matches as they are listed.
Dave builds your search personally, no algorithms guessing what you meant.
Your portal combines all available homes in our area, from any company and any REALTOR®.
See what homes actually sold for, the context that makes your offer smart.
Your contact info stays with us. No ads, no marketing lists, and your questions come straight to Dave.
REALTOR®, REALTORS®, and the REALTOR® logo are certification marks that are owned by REALTOR® Canada Inc. and licensed exclusively to The Canadian Real Estate Association (CREA). These certification marks identify real estate professionals who are members of CREA and who must abide by CREA’s By-Laws, Rules, and the REALTOR® Code. The MLS® trademark and the MLS® logo are owned by CREA and identify the quality of services provided by real estate professionals who are members of CREA. Listing data is provided under the REALTOR.ca Data Distribution Facility and is subject to our listing data terms.