
$499,000
Listed today
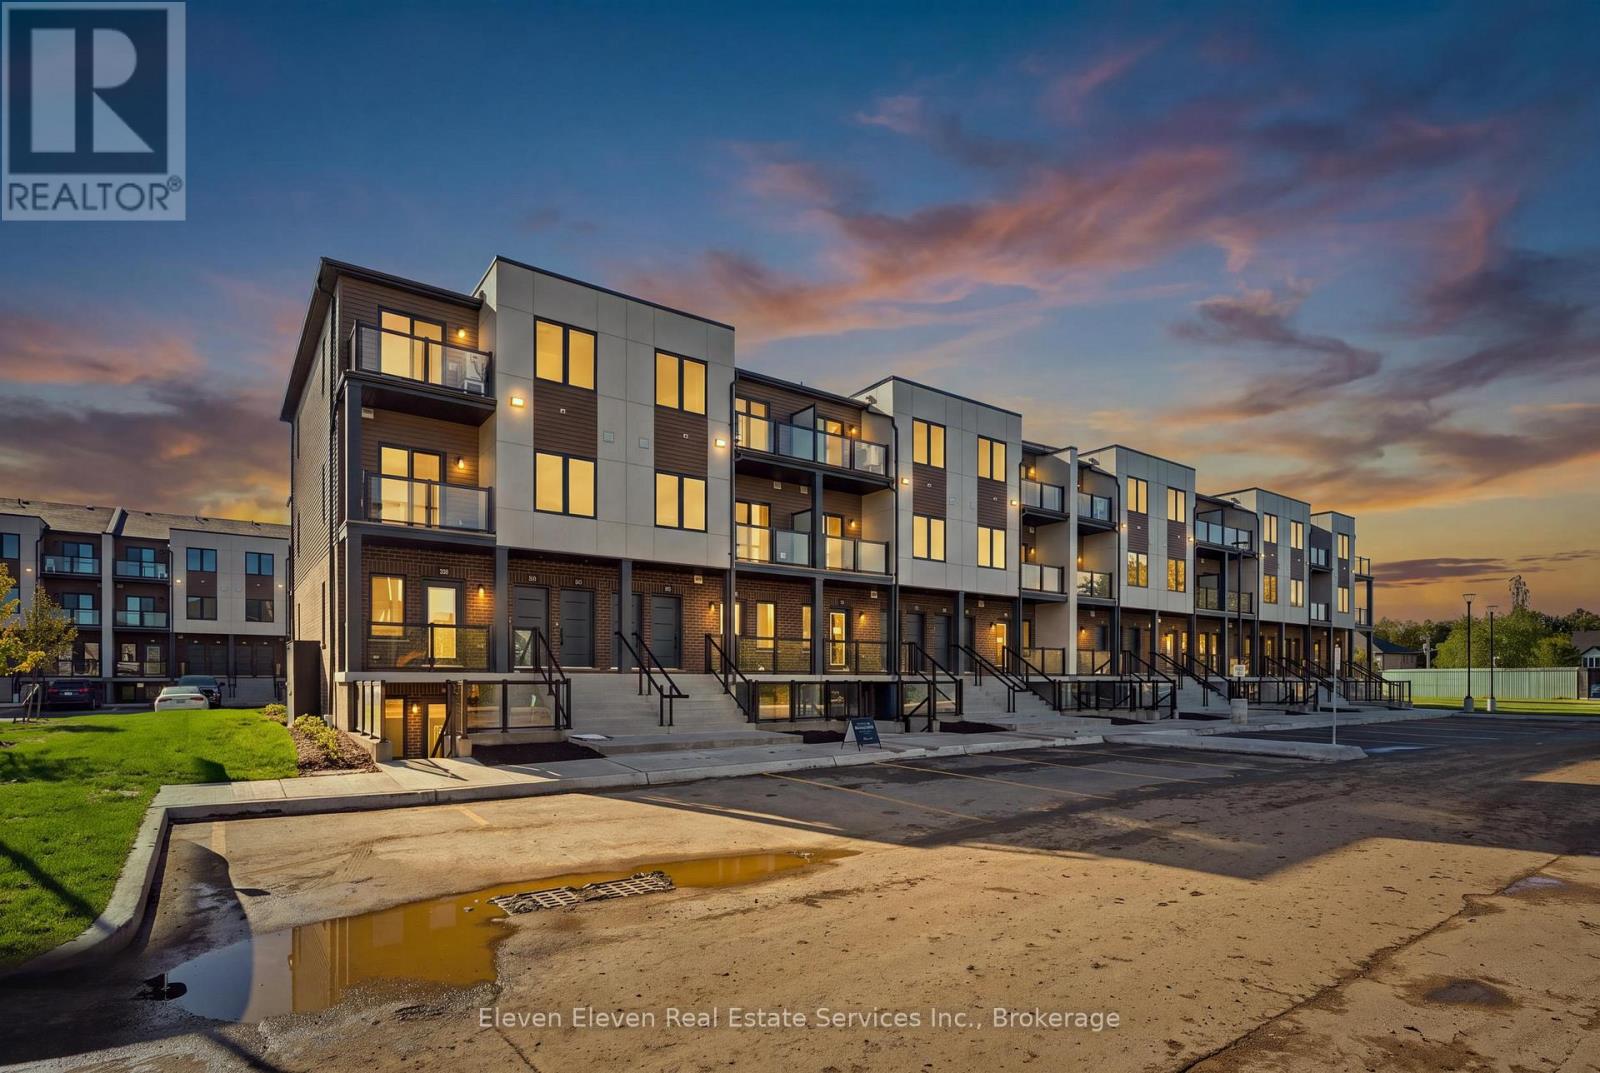
70 Willowrun Drive Unit M1
Kitchener · 3 bd · 3 ba · 1,628 sq ft
TownhouseExplore Lackner Woods →
Listed by Homelife Miracle Realty Ltd


Kitchener, N2A2M4
Listed by RE/MAX Twin City Realty Inc. · MLS® 40872674
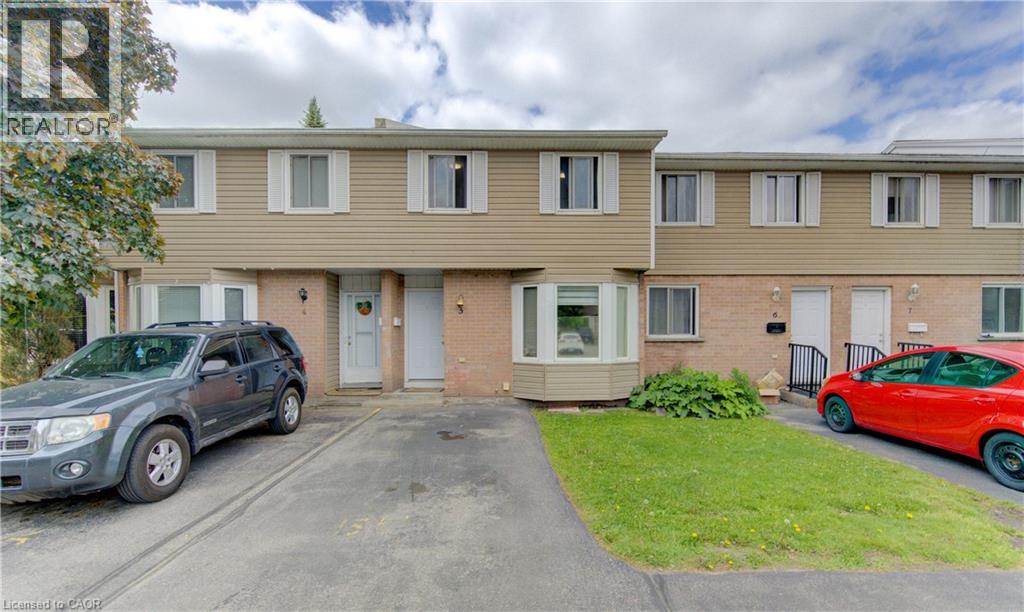
** PUBLIC OPEN HOUSE: SAT & SUN OCT 24 & 25, 2:00-4:00 PM ** MOVE-IN READY, BEAUTIFULLY UPDATED & AN EXCEPTIONAL VALUE! Welcome to 25-121 Morgan Avenue, the perfect place to call home! Whether you're a first-time buyer, a growing family, or simply looking for a comfortable, low-maintenance lifestyle, this beautifully refreshed 3-bedroom, 2-bathroom townhome checks all the boxes!
Step inside and discover a warm, inviting home that's been thoughtfully updated and is ready for you to move right in. The spacious primary bedroom offers the luxury of two closets, including a walk-in, while the convenience of main-floor laundry makes everyday living a breeze.
The walkout basement leads to your own private, fully fenced backyard with a deck—an ideal space for summer barbecues, outdoor entertaining, or simply relaxing at the end of the day.
LOCATION, LOCATION, LOCATION! Situated in a convenient, family-friendly neighbourhood, you'll love being just minutes from Howard Robertson Elementary School, with public transit, shopping, parks, and everyday amenities all close at hand.
Even better, this home is part of a well-managed condominium community with lower than most monthly fees, offering excellent value and peace of mind.
Freshly updated, move-in ready, and perfectly located, this is an incredible opportunity to get into the market and start making memories in a home of your own! Don't miss it!
Features: Community Centre, Southern exposure, Balcony, Paved driveway, Automatic Garage Door Opener
| Level | Room | Size |
|---|---|---|
| Basement | Utility room | 6'0'' x 2'5'' |
| Basement | Recreation room | 11'10'' x 16'2'' |
| Main level | Breakfast | 5'1'' x 7'5'' |
| Main level | Dining room | 8'4'' x 9'9'' |
| Main level | Kitchen | 11'5'' x 10'3'' |
| Main level | Living room | 11'6'' x 16'2'' |
| Second level | Primary Bedroom | 10'7'' x 13'0'' |
| Second level | Bedroom | 9'10'' x 7'4'' |
| Second level | Bedroom | 13'3'' x 9'10'' |
| Second level | 4pc Bathroom | 7'10'' x 4'11'' |
| Basement | 2pc Bathroom | 5'11'' x 2'5'' |
Get to know the streets, the schools, the parks and the kind of homes you will find in Chicopee.
This list is a good start. Your Home Search Portal shows every listing from every brokerage, plus sold prices, and emails you new matches as they are listed.
Dave builds your search personally, no algorithms guessing what you meant.
Your portal combines all available homes in our area, from any company and any REALTOR®.
See what homes actually sold for, the context that makes your offer smart.
Your contact info stays with us. No ads, no marketing lists, and your questions come straight to Dave.
REALTOR®, REALTORS®, and the REALTOR® logo are certification marks that are owned by REALTOR® Canada Inc. and licensed exclusively to The Canadian Real Estate Association (CREA). These certification marks identify real estate professionals who are members of CREA and who must abide by CREA’s By-Laws, Rules, and the REALTOR® Code. The MLS® trademark and the MLS® logo are owned by CREA and identify the quality of services provided by real estate professionals who are members of CREA. Listing data is provided under the REALTOR.ca Data Distribution Facility and is subject to our listing data terms.