
$535,000
Listed today
217 North Street E
Tillsonburg · 4 bd · 3+1 ba · 2,170 sq ft
Detached
Listed by Peak Realty Ltd.


Norwich, N0J1P0
Listed by Century 21 Heritage House Ltd. · MLS® 40872776
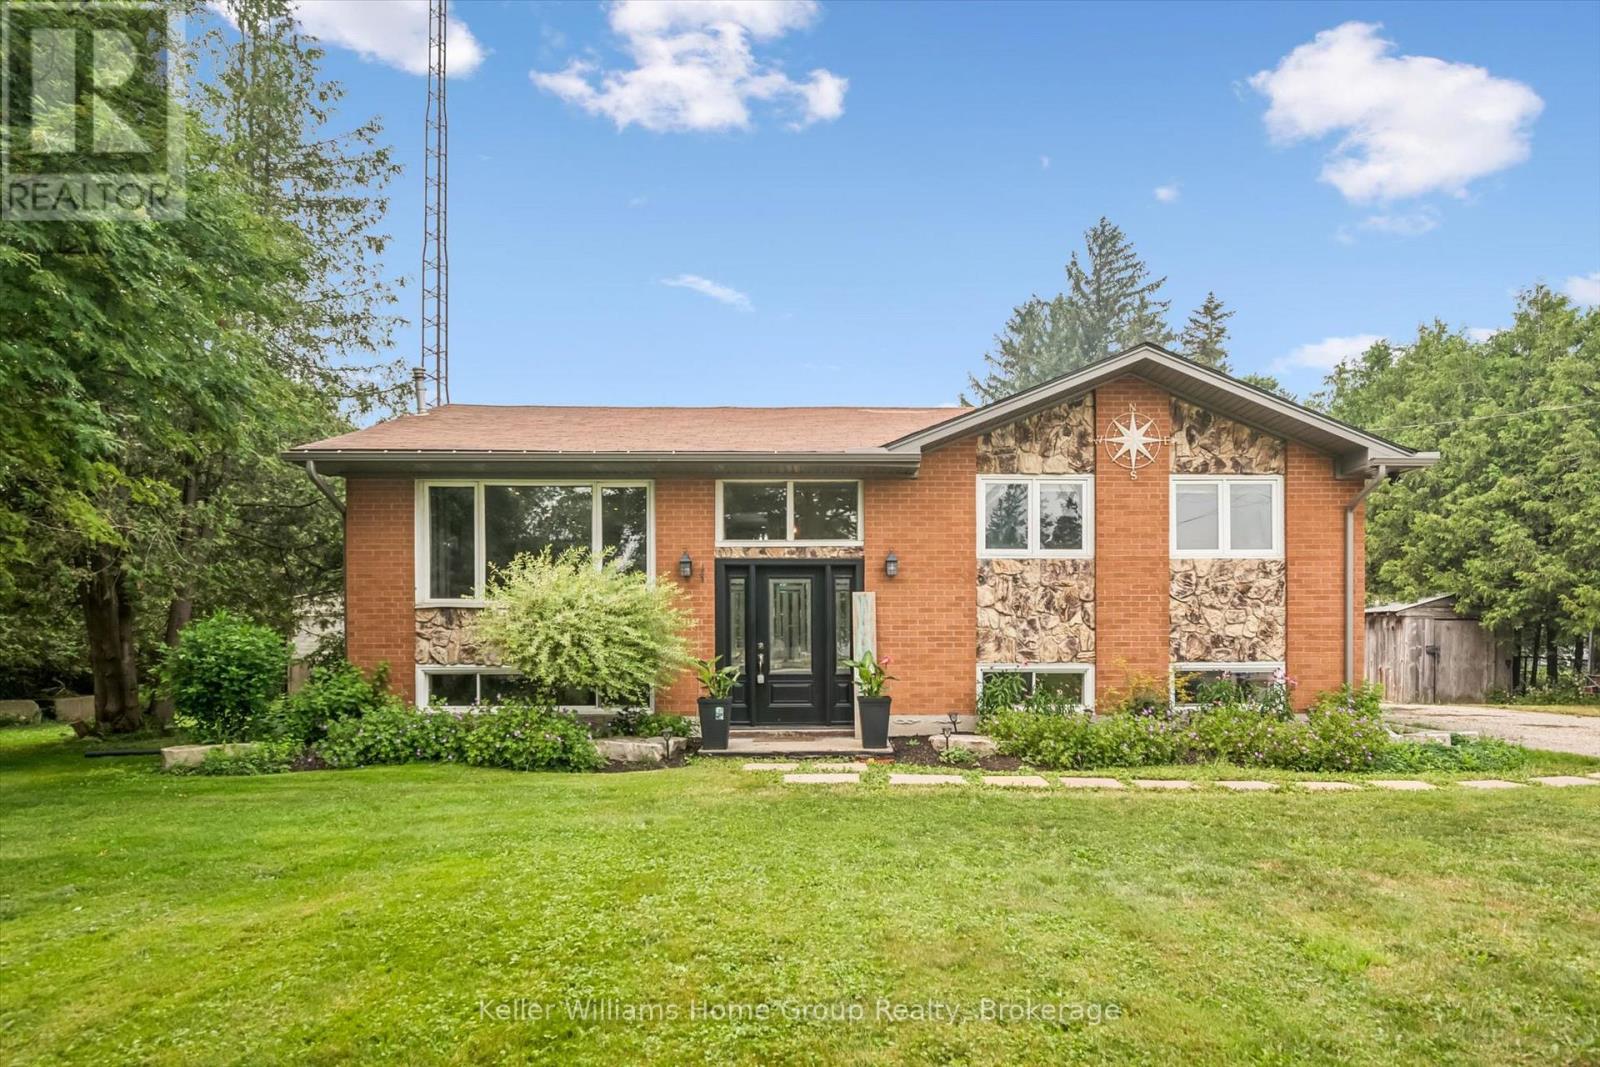
Who says simplifying your living space means giving up the space you love? This Norwich bungalow offers the best of both worlds, with three bedrooms on the main floor and a finished basement that gives you room for so much more. Whether you’re looking for a home where everyday living happens on one level, need extra space for family or simply want room for your hobbies, this layout has plenty to offer. Step inside to a bright living room featuring hardwood flooring, crown moulding and a large front window that fills the space with natural light. The separate dining room is ready for family dinners, holiday gatherings and everything in between. The kitchen offers white cabinetry, stainless steel appliances, generous counter space and room for a breakfast table. Three bedrooms and a four-piece bathroom complete the main floor, including a primary bedroom with a walk-in closet and direct access to the rear deck. Imagine stepping outside with your morning coffee or enjoying a quiet moment at the end of the day. Downstairs is where the possibilities really open up. The spacious recreation room is ideal for movie nights, entertaining or simply having a second place to relax. A fourth bedroom with its own walk-in closet provides comfortable space for guests or family, while the separate den could be used as a home office, hobby room or quiet retreat. A three-piece bathroom with a corner shower adds convenience to this level. There’s also a cold room, utility area and additional storage, giving you practical space for the things you don’t need every day. The attached garage offers interior access, making grocery runs and winter mornings a little easier. Outside, the rear deck extends your living space into the warmer months, while the front lawn adds to the home’s welcoming appearance. With a versatile floor plan and the charm of living in Norwich, this bungalow offers a comfortable place to put down roots and enjoy your next chapter.
Features: Southern exposure, Automatic Garage Door Opener
| Level | Room | Size |
|---|---|---|
| Basement | Utility room | 17'8'' x 19'3'' |
| Basement | Storage | 8'6'' x 5'1'' |
| Basement | Recreation room | 23'0'' x 16'4'' |
| Basement | Den | 10'6'' x 11'2'' |
| Basement | Cold room | 11'2'' x 3'11'' |
| Basement | Bedroom | 23'6'' x 11'3'' |
| Basement | 3pc Bathroom | 11'8'' x 7'1'' |
| Main level | Primary Bedroom | 10'6'' x 14'10'' |
| Main level | Living room | 22'4'' x 10'8'' |
| Main level | Kitchen | 15'7'' x 11'6'' |
| Main level | Dining room | 8'11'' x 9'2'' |
| Main level | Bedroom | 14'3'' x 9'6'' |
| Main level | Bedroom | 8'11'' x 12'8'' |
| Main level | 4pc Bathroom | 7'9'' x 8'1'' |




This list is a good start. Your Home Search Portal shows every listing from every brokerage, plus sold prices, and emails you new matches as they are listed.
Dave builds your search personally, no algorithms guessing what you meant.
Your portal combines all available homes in our area, from any company and any REALTOR®.
See what homes actually sold for, the context that makes your offer smart.
Your contact info stays with us. No ads, no marketing lists, and your questions come straight to Dave.
REALTOR®, REALTORS®, and the REALTOR® logo are certification marks that are owned by REALTOR® Canada Inc. and licensed exclusively to The Canadian Real Estate Association (CREA). These certification marks identify real estate professionals who are members of CREA and who must abide by CREA’s By-Laws, Rules, and the REALTOR® Code. The MLS® trademark and the MLS® logo are owned by CREA and identify the quality of services provided by real estate professionals who are members of CREA. Listing data is provided under the REALTOR.ca Data Distribution Facility and is subject to our listing data terms.