
$600,000
Listed yesterday
1073 Langs Circle
Cambridge · 4 bd · 2 ba · 1,899 sq ft
Semi-detachedExplore Lang's Farm →
Listed by RE/MAX Solid Gold Realty (II) Ltd.


Woodstock, N4T0L7
Listed by Kigo Realty Inc. · MLS® 40873141
To-Be-Built. Quick closing in less than 90 days. Welcome to the Sapphire A — a beautifully designed 1,760 sq. ft. semi-detached home offering 3 bedrooms, 2.5 baths and a 1-car garage. This thoughtfully upgraded home features over $39,600 in builder upgrades, including a modern kitchen with quartz countertops, upgraded backsplash, flush breakfast bar, matte black Moen Align faucet, two-tone cabinetry and fridge cabinet build-out. The carpet-free main floor features upgraded ceramic tile throughout the kitchen, breakfast area, mudroom, foyer, pantry, hallway and powder room, plus upgraded laminate flooring in the great room. Additional upgrades include central air conditioning, waterline to the refrigerator, kitchen pot lights, upgraded oak studio railing, matte black interior door hardware and upgraded stone countertops in the kitchen, powder room, primary ensuite and main bath. Upstairs offers a spacious primary bedroom with walk-in closet and ensuite, two additional bedrooms, convenient upper-level laundry and a versatile sitting area. Unfinished basement with 3-piece bathroom rough-in provides excellent future potential. A fantastic opportunity to own a stylish, move-in-ready home with extensive builder-selected upgrades.
Features: Paved driveway, Sump Pump
| Level | Room | Size |
|---|---|---|
| Second level | 4pc Ensuite bath | |
| Second level | Primary Bedroom | 11'6'' x 17'0'' |
| Second level | Bedroom | 9'1'' x 11'3'' |
| Second level | Laundry room | |
| Second level | 3pc Bathroom | |
| Second level | Bedroom | 9'9'' x 12'3'' |
| Second level | Sitting room | 7'3'' x 9'2'' |
| Main level | Great room | 17'0'' x 12'8'' |
| Main level | Breakfast | 8'5'' x 11'6'' |
| Main level | Kitchen | 8'5'' x 11'6'' |
| Main level | 2pc Bathroom |
Get to know the streets, the schools, the parks and the kind of homes you will find in The Neighbourhoods of Devonshire.

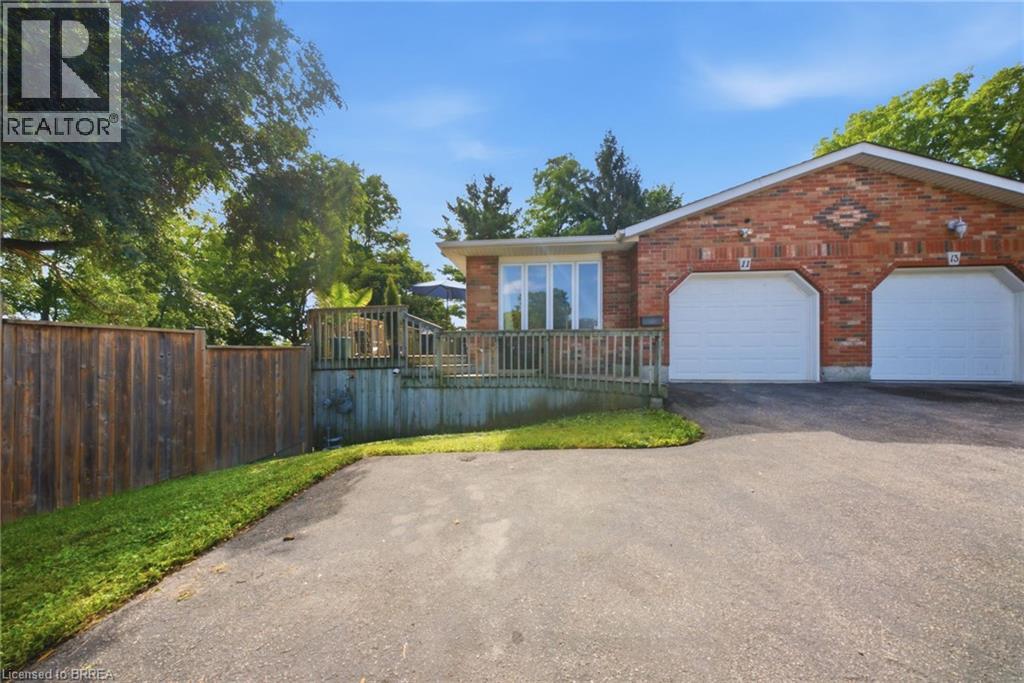
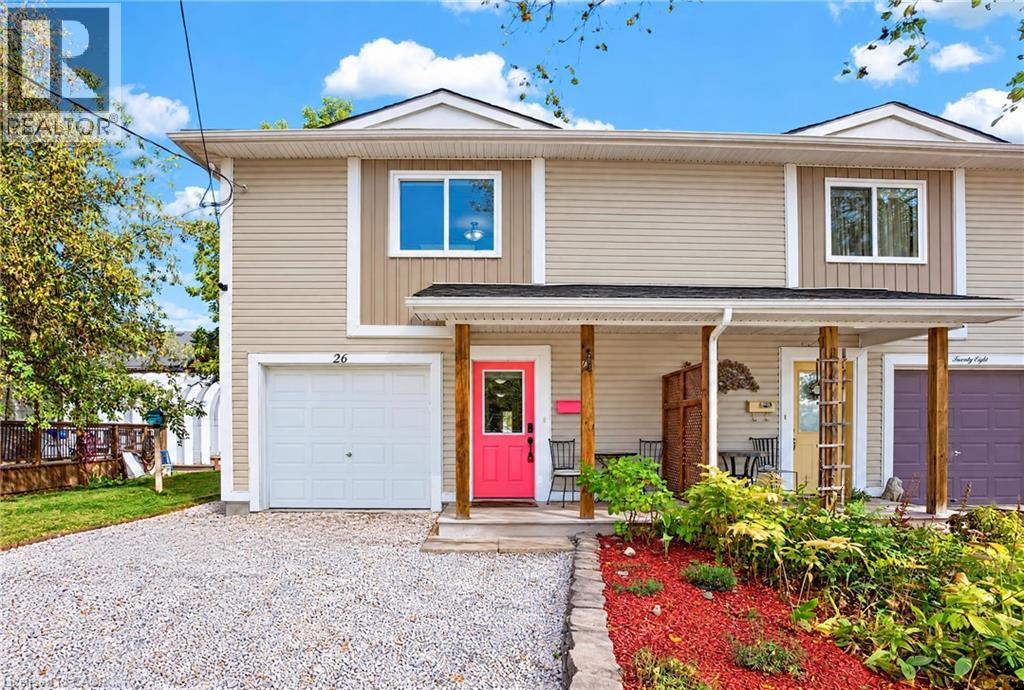
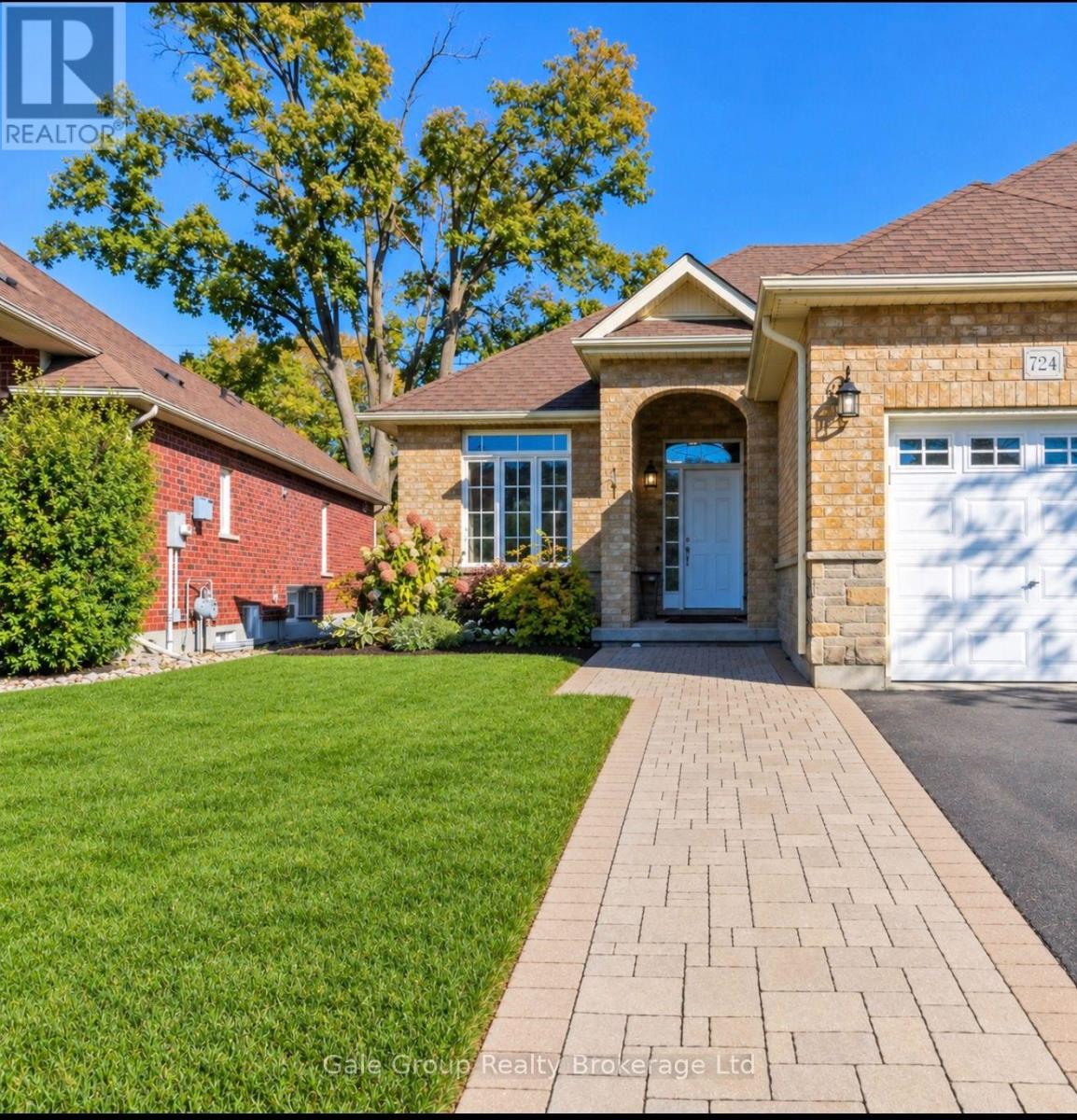
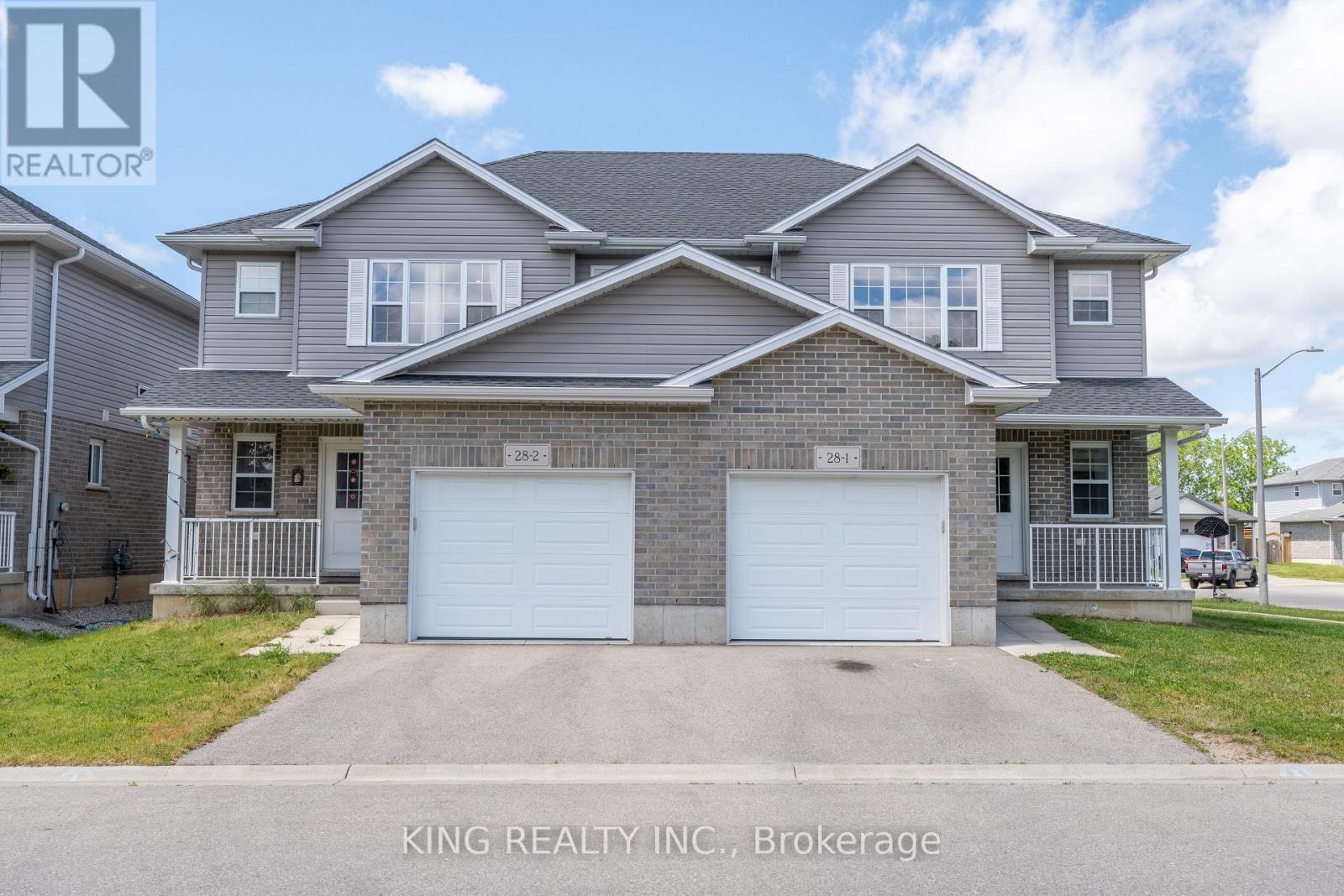
This list is a good start. Your Home Search Portal shows every listing from every brokerage, plus sold prices, and emails you new matches as they are listed.
Dave builds your search personally, no algorithms guessing what you meant.
Your portal combines all available homes in our area, from any company and any REALTOR®.
See what homes actually sold for, the context that makes your offer smart.
Your contact info stays with us. No ads, no marketing lists, and your questions come straight to Dave.
REALTOR®, REALTORS®, and the REALTOR® logo are certification marks that are owned by REALTOR® Canada Inc. and licensed exclusively to The Canadian Real Estate Association (CREA). These certification marks identify real estate professionals who are members of CREA and who must abide by CREA’s By-Laws, Rules, and the REALTOR® Code. The MLS® trademark and the MLS® logo are owned by CREA and identify the quality of services provided by real estate professionals who are members of CREA. Listing data is provided under the REALTOR.ca Data Distribution Facility and is subject to our listing data terms.