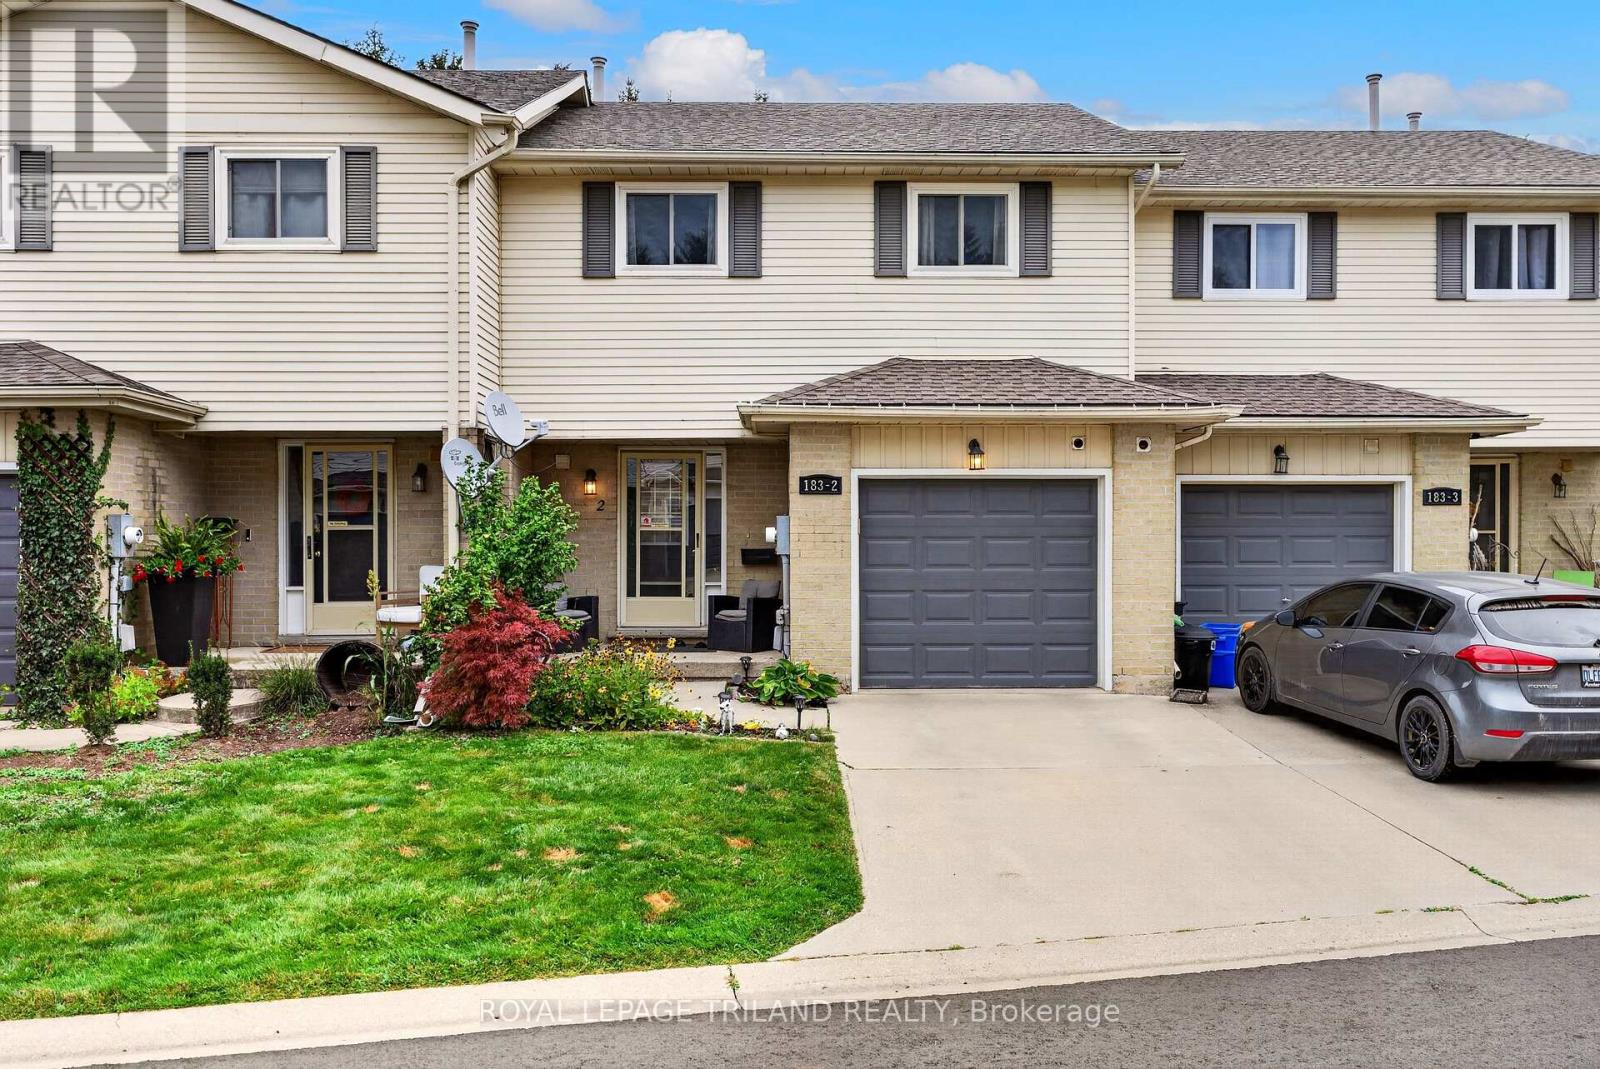
$425,000
Listed yesterday
2 - 183 Ferguson Drive
Woodstock (Woodstock - South) · 3 bd · 3+2 ba
TownhouseExplore Cedar Creek →
Listed by Royal LePage Triland Realty


Kitchener, N2R0R7
Listed by RE/MAX Twin City Realty Inc. · MLS® 40873206
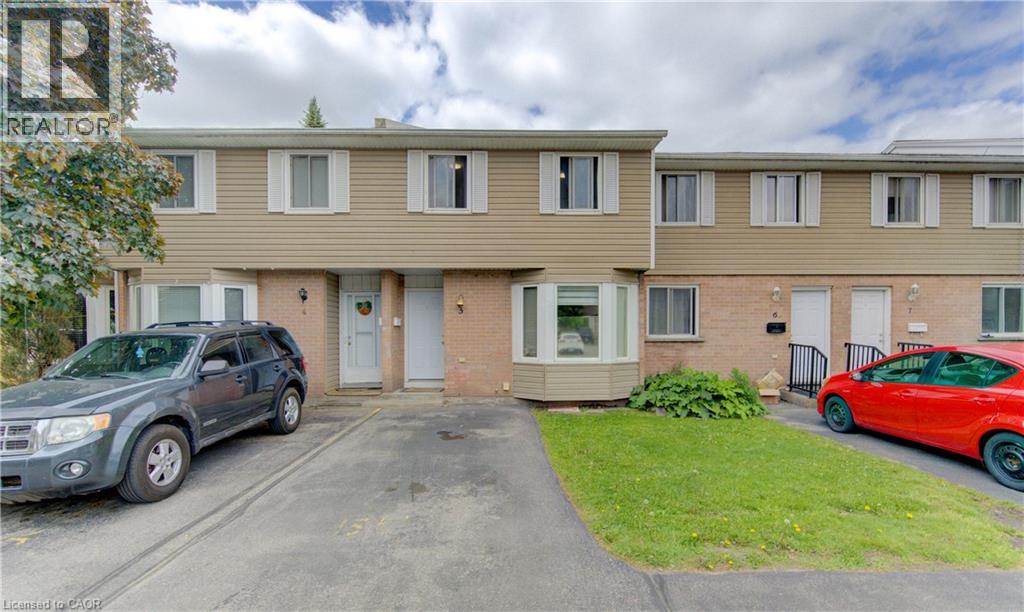
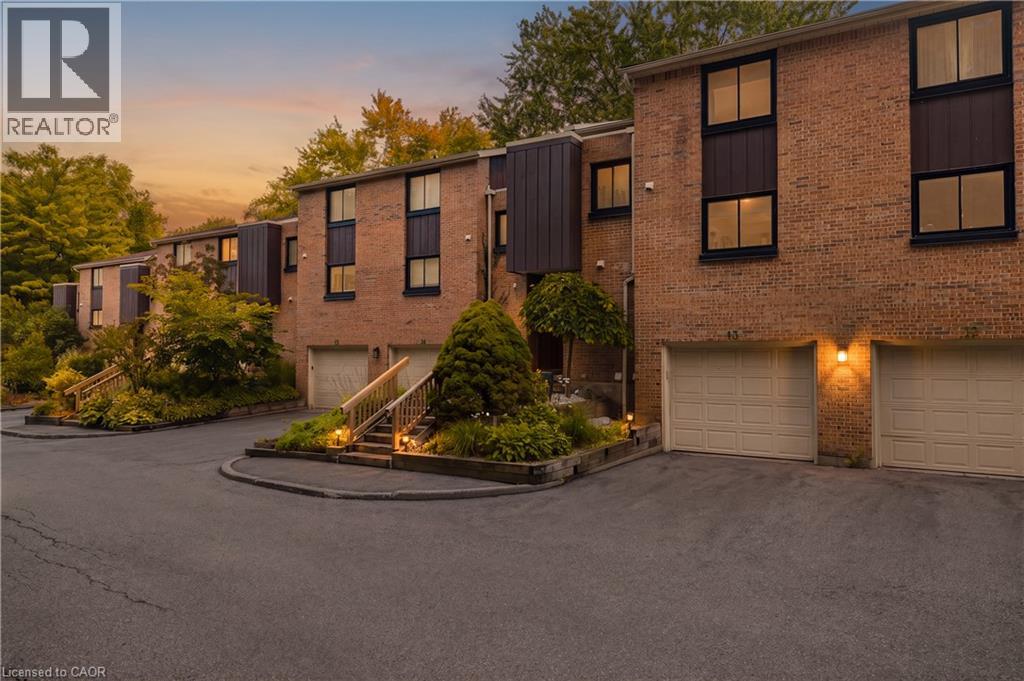
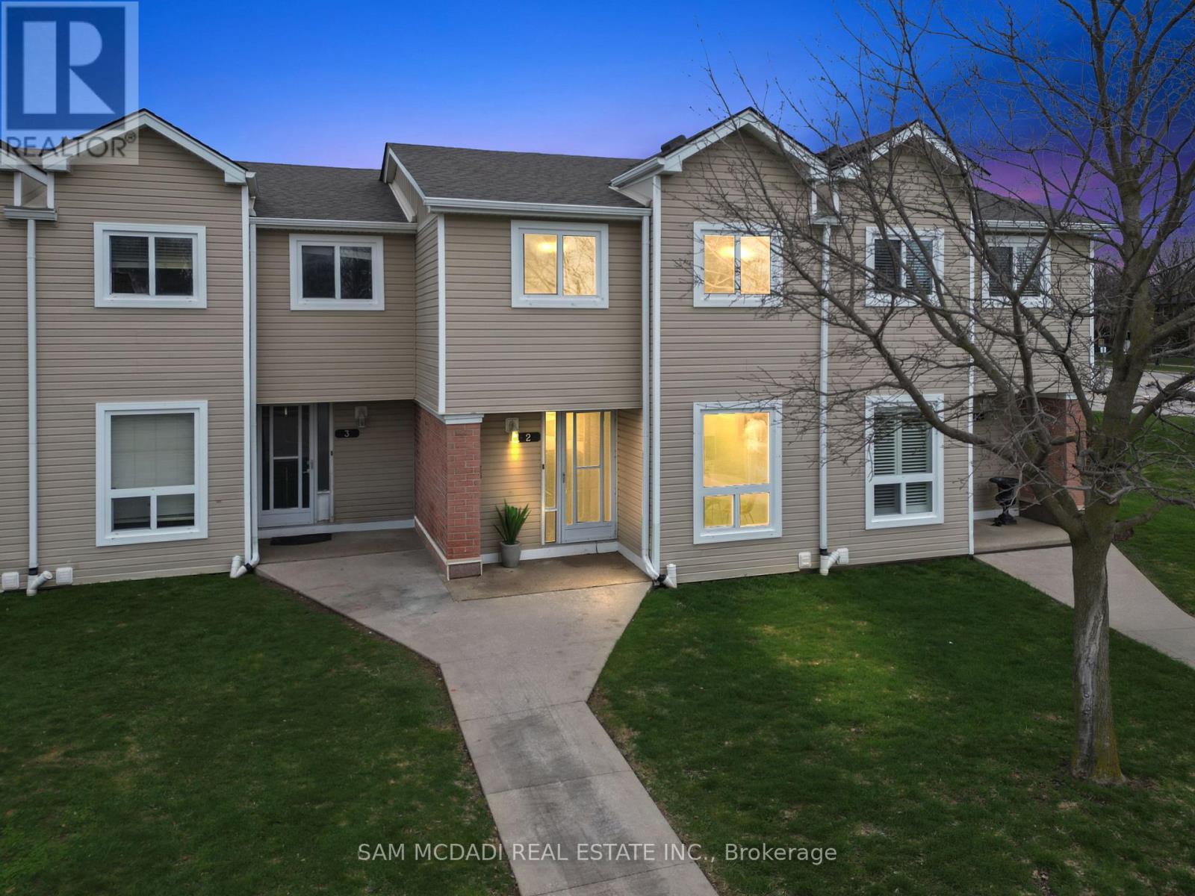
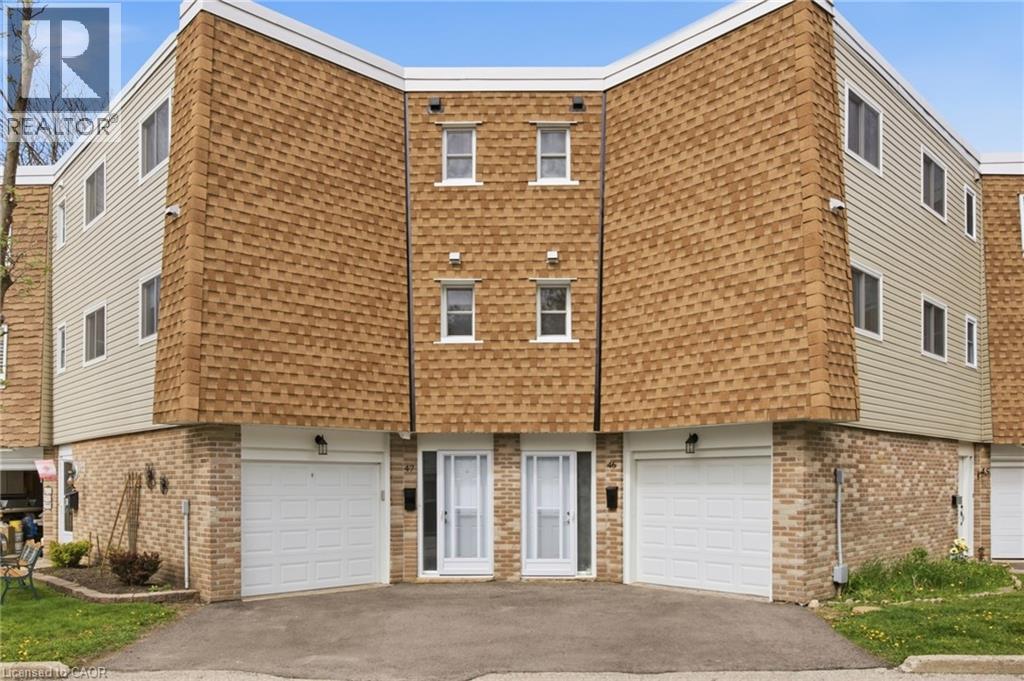
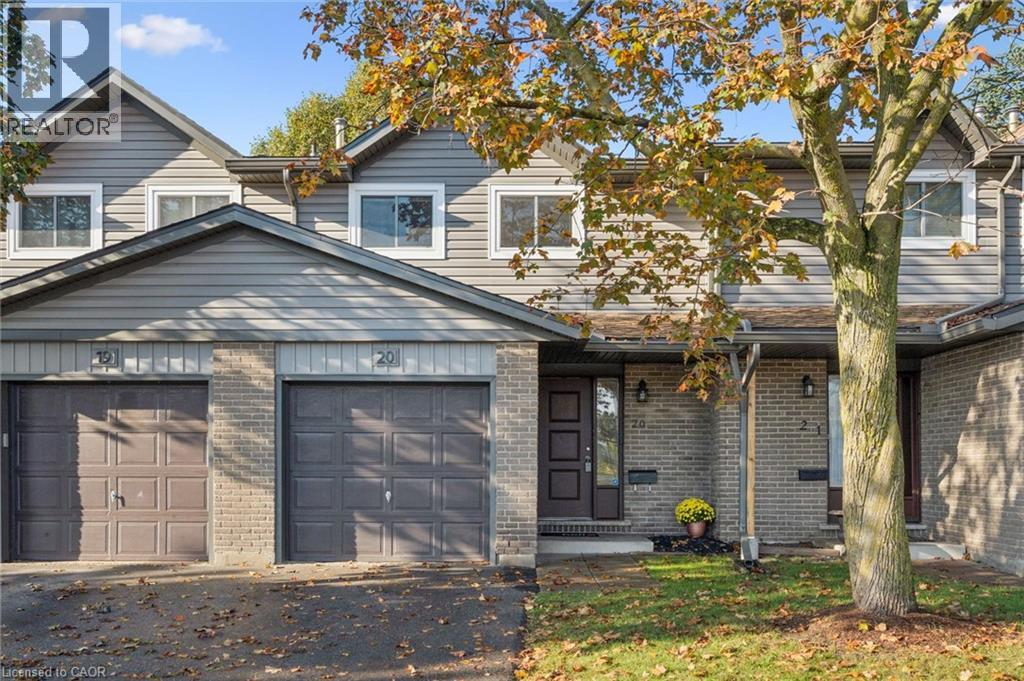
Modern, move-in-ready townhouse in Kitchener’s sought-after Huron Park community!
Built in 2022, this home offers 1,493 sq. ft. of thoughtfully designed living space with 2 spacious bedrooms and 2.5 bathrooms. The entry level features a convenient powder room, utility room, and direct garage access. The bright, open-concept main floor offers a spacious living and dining area, complemented by an upgraded kitchen with granite countertops, black stainless steel appliances, and ample cabinetry. Large windows fill the space with natural light, while the spacious private balcony is perfect for relaxing or enjoying your morning coffee. Upstairs, you’ll find two generously sized bedrooms, including a primary suite with a walk-in closet and private ensuite, along with a second full bathroom and convenient upper-level laundry. Enjoy parking for 3 vehicles, including an attached garage and long driveway. Ideally located within walking distance to schools and close to RBJ Schlegel Park, Huron Natural Area, trails, shopping, restaurants, and public transit, with easy access to Highway 401. Bell high-speed internet is included in the condo fees! An excellent opportunity for first-time buyers, young professionals or small families. Book your private showing today!
Features: School Bus, Balcony, Paved driveway
| Level | Room | Size |
|---|---|---|
| Third level | 4pc Bathroom | 5'3'' x 10'0'' |
| Third level | Bedroom | 8'8'' x 10'0'' |
| Third level | 4pc Ensuite bath | 5'0'' x 10'0'' |
| Third level | Primary Bedroom | 9'11'' x 17'5'' |
| Main level | Great room | 10'3'' x 13'6'' |
| Main level | Dining room | 9'0'' x 12'3'' |
| Main level | Kitchen | 14'9'' x 15'4'' |
| Lower level | 2pc Bathroom | 2'5'' x 6' |
Get to know the streets, the schools, the parks and the kind of homes you will find in Huron South.
This list is a good start. Your Home Search Portal shows every listing from every brokerage, plus sold prices, and emails you new matches as they are listed.
Dave builds your search personally, no algorithms guessing what you meant.
Your portal combines all available homes in our area, from any company and any REALTOR®.
See what homes actually sold for, the context that makes your offer smart.
Your contact info stays with us. No ads, no marketing lists, and your questions come straight to Dave.
REALTOR®, REALTORS®, and the REALTOR® logo are certification marks that are owned by REALTOR® Canada Inc. and licensed exclusively to The Canadian Real Estate Association (CREA). These certification marks identify real estate professionals who are members of CREA and who must abide by CREA’s By-Laws, Rules, and the REALTOR® Code. The MLS® trademark and the MLS® logo are owned by CREA and identify the quality of services provided by real estate professionals who are members of CREA. Listing data is provided under the REALTOR.ca Data Distribution Facility and is subject to our listing data terms.