
$349,900
Listed today
110 Fergus Avenue Unit 319
Kitchener · 1 bd · 1 ba · 540 sq ft
Listed by Corcoran Horizon Realty


Waterloo, N2J4L6
Listed by RE/MAX Solid Gold Realty (II) Ltd. · MLS® 40873269
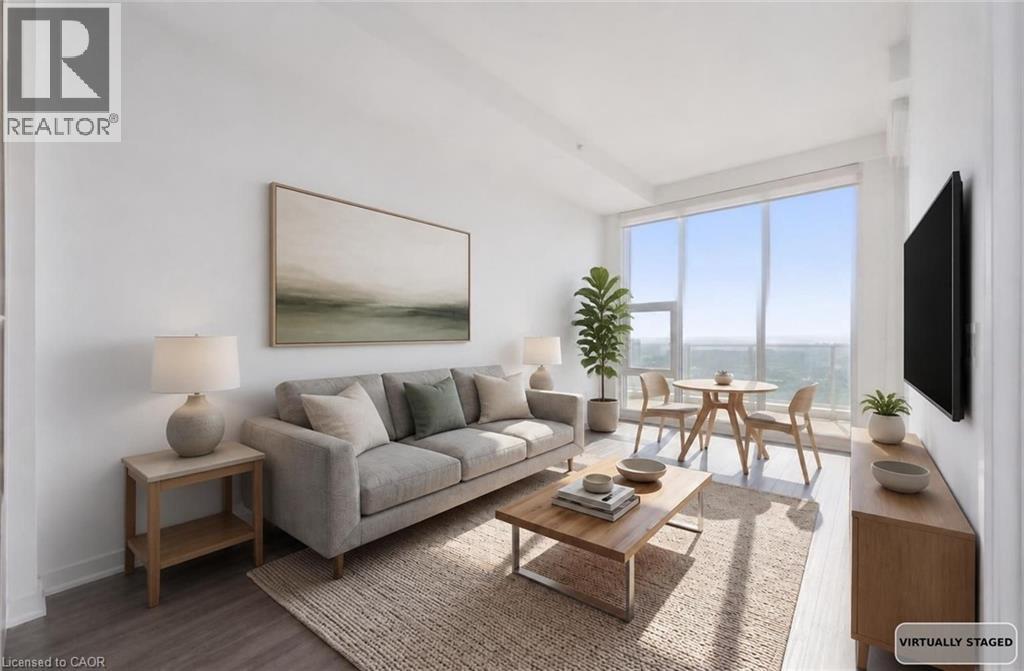
Spacious 3-bed, 2-bath condo offering over 1,200 sq. ft. of living space, wall-to-wall windows and sweeping city views. The large living room (21'5 x 11'4) opens to a private balcony, while a separate dining room with sliding French doors sits alongside the full kitchen with dishwasher. The generous primary bedroom (12'2 x 14'10) features ample closet space and a private 2-piece ensuite, complemented by a full 4-piece bathroom. Enjoy an impressive range of amenities, including an indoor pool on the 20th floor with city views, sauna, yoga and stretching space, and a fully equipped fitness room with a running track around the perimeter. An additional floor offers a woodworking shop, billiards room, library and lounge, and a party room with kitchenette for larger gatherings. Underground parking and a storage locker are included, along with access to an on-site car wash and ample visitor parking. The all-inclusive condo fee covers heat, hydro, water and central air conditioning, helping keep monthly expenses predictable. Centrally located within walking distance of Conestoga Mall, Farm Boy, restaurants, shopping, public transit, trails and Uptown Waterloo, with easy access to the expressway, high schools and both universities. Enjoy the convenience of a walkable location with a quieter residential setting to the rear. While close to the universities, this is an established residential building rather than a typical student-oriented residence, offering flexibility for a range of owners and lifestyles.
Features: Southern exposure, Balcony, Car Wash, Exercise Centre, Party Room
| Level | Room | Size |
|---|---|---|
| Main level | 4pc Bathroom | 4'11'' x 7'5'' |
| Main level | Bedroom | 9'10'' x 12'2'' |
| Main level | Bedroom | 9'11'' x 12'2'' |
| Main level | 2pc Ensuite bath | 3'3'' x 6'9'' |
| Main level | Primary Bedroom | 12'2'' x 14'10'' |
| Main level | Laundry room | 7'2'' x 5'10'' |
| Main level | Dining room | 7'11'' x 9'8'' |
| Main level | Kitchen | 7'4'' x 13'9'' |
| Main level | Living room | 11'4'' x 21'5'' |
Get to know the streets, the schools, the parks and the kind of homes you will find in Lakeshore South (formerly Sunnydale).



This list is a good start. Your Home Search Portal shows every listing from every brokerage, plus sold prices, and emails you new matches as they are listed.
Dave builds your search personally, no algorithms guessing what you meant.
Your portal combines all available homes in our area, from any company and any REALTOR®.
See what homes actually sold for, the context that makes your offer smart.
Your contact info stays with us. No ads, no marketing lists, and your questions come straight to Dave.
REALTOR®, REALTORS®, and the REALTOR® logo are certification marks that are owned by REALTOR® Canada Inc. and licensed exclusively to The Canadian Real Estate Association (CREA). These certification marks identify real estate professionals who are members of CREA and who must abide by CREA’s By-Laws, Rules, and the REALTOR® Code. The MLS® trademark and the MLS® logo are owned by CREA and identify the quality of services provided by real estate professionals who are members of CREA. Listing data is provided under the REALTOR.ca Data Distribution Facility and is subject to our listing data terms.