$789,900
Listed today
352 Sauve Crescent
Waterloo · 3 bd · 3+1 ba · 1,893 sq ft
DetachedExplore Clair Hills →
Listed by Red And White Realty Inc.


Kitchener, N2A2A1
Listed by RE/MAX Twin City Realty Inc. · MLS® 40873330
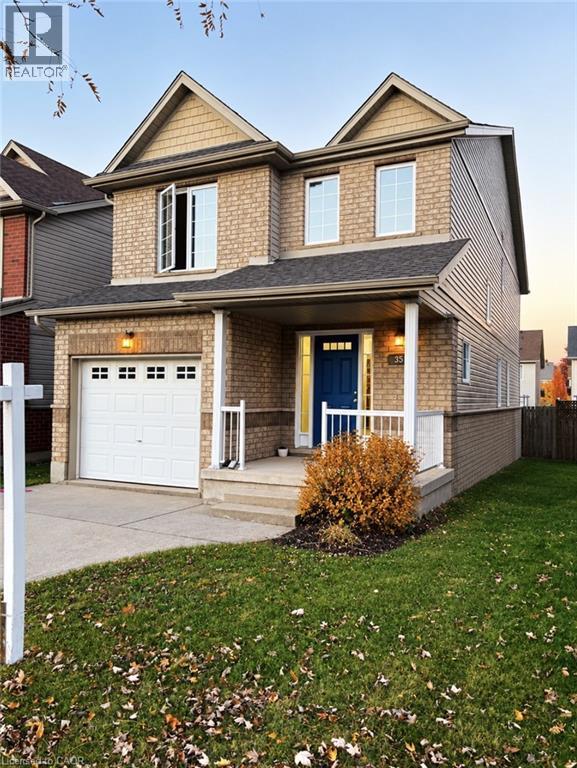
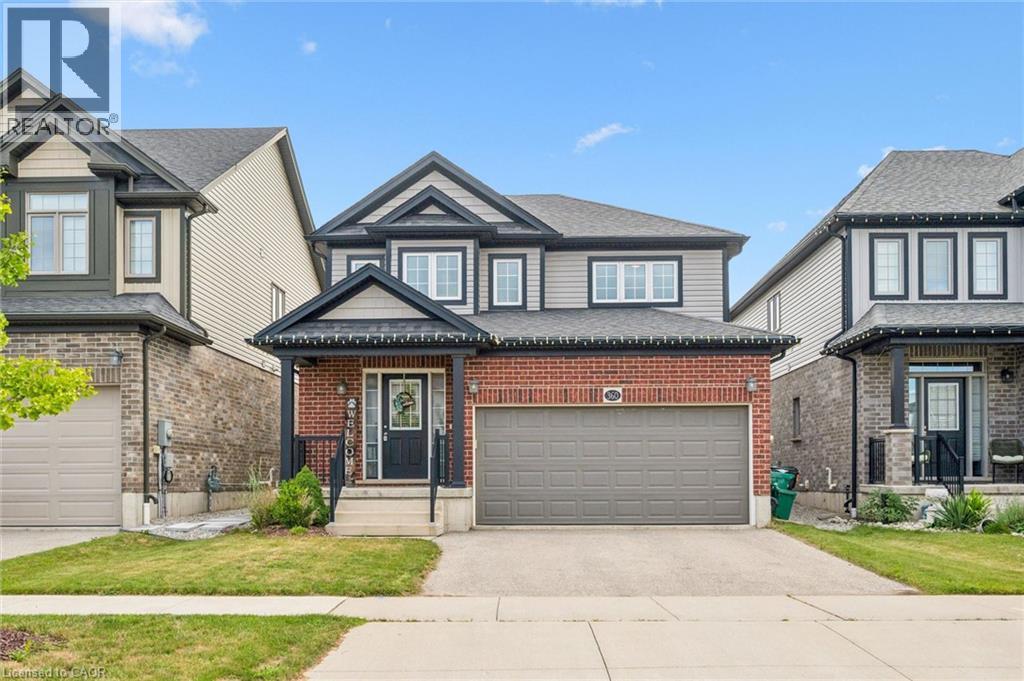
DESIRABLE STANLEY PARK NEIGHBOURHOOD - Move-in ready and extensively updated, this well-maintained home offers plenty of space inside and out. The main level features hardwood flooring and a beautifully renovated custom kitchen (2022) with quartz countertops, built-in appliances and double wall ovens. A separate family room addition features vaulted ceilings, a gas fireplace with and direct access to the backyard. Front living room features beautiful stone gas fireplace with built-in shelving. Step outside to your own private retreat with an 18' x 36' heated inground pool, updated with a new heater and pump in 2023 and liner in 2018. A double-car garage provides plenty of additional parking and storage. Other updates include a new electrical panel (2022), quartz bathroom countertops (2022), new carpet on the stairs and upper hallway (2023), furnace and A/C (2015), upgraded attic insulation (2018), soundproofing between the main and upper levels, and a new shed roof (2023).
A move-in ready home with major updates already completed, generous living space and a backyard built for summer.
Features: Paved driveway, Automatic Garage Door Opener
| Level | Room | Size |
|---|---|---|
| Basement | Storage | 26'10'' x 11'6'' |
| Basement | Recreation room | 16' x 12'5'' |
| Basement | Bedroom | 10'1'' x 12'1'' |
| Main level | Living room | 17'3'' x 14'1'' |
| Main level | Kitchen | 14'9'' x 11'4'' |
| Main level | Family room | 19'11'' x 21'4'' |
| Main level | Dining room | 8'6'' x 11'4'' |
| Second level | Primary Bedroom | 17'2'' x 11'8'' |
| Second level | Bedroom | 10'1'' x 11'0'' |
| Second level | Bedroom | 13'4'' x 12'0'' |
| Second level | 4pc Bathroom | 7'8'' x 10'3'' |
| Main level | 2pc Bathroom | 4'3'' x 7'9'' |
Get to know the streets, the schools, the parks and the kind of homes you will find in Stanley Park.




This list is a good start. Your Home Search Portal shows every listing from every brokerage, plus sold prices, and emails you new matches as they are listed.
Dave builds your search personally, no algorithms guessing what you meant.
Your portal combines all available homes in our area, from any company and any REALTOR®.
See what homes actually sold for, the context that makes your offer smart.
Your contact info stays with us. No ads, no marketing lists, and your questions come straight to Dave.
REALTOR®, REALTORS®, and the REALTOR® logo are certification marks that are owned by REALTOR® Canada Inc. and licensed exclusively to The Canadian Real Estate Association (CREA). These certification marks identify real estate professionals who are members of CREA and who must abide by CREA’s By-Laws, Rules, and the REALTOR® Code. The MLS® trademark and the MLS® logo are owned by CREA and identify the quality of services provided by real estate professionals who are members of CREA. Listing data is provided under the REALTOR.ca Data Distribution Facility and is subject to our listing data terms.