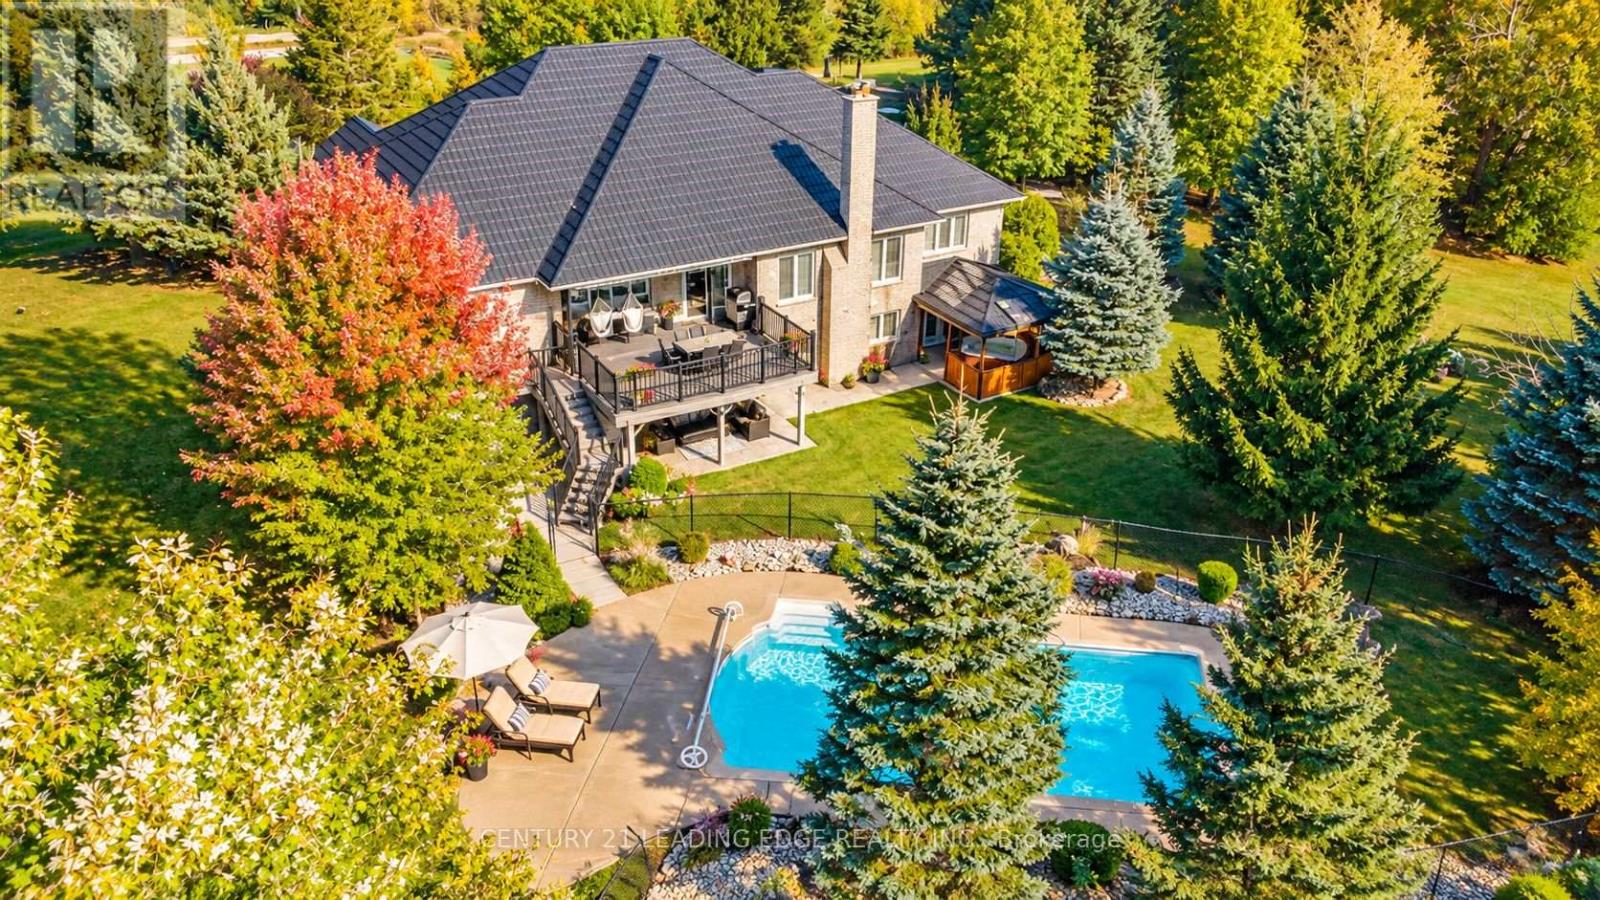
$4,400,000
Listed yesterday
4980 Ninth Line
Erin · 6 bd · 4+1 ba
Detached
Listed by Century 21 Leading Edge Realty Inc.


Waterloo, N0B1M0
Listed by The Agency · MLS® 40873744
RARE 17.37-ACRE INVESTMENT OPPORTUNITY IN BRESLAU - TWO DETACHED HOMES, AGRICULTURAL LAND & FUTURE DEVELOPMENT POTENTIAL!
An exceptional chance to own approximately 17.37 acres along Victoria Street North, ideally positioned between Kitchener and Guelph in Woolwich Township. With roughly 4.97 acres of residential land at the frontage and about 12 acres of agricultural land behind, this property offers versatility for investors, business owners, extended families, or those seeking a long-term landholding.Two separate detached residences provide options for multigenerational living, rental income, or owner occupancy while benefiting from the additional land and improvements. A notable feature is the former butcher shop with a commercial-style kitchen, offering potential for food-related, hospitality, or other business uses (subject to approvals). Additional outbuildings and storage facilities support equipment, materials, or agricultural operations, while the 12-acre agricultural portion offers workable land for continued farming.With substantial acreage, existing infrastructure, and convenient access to Kitchener, Guelph, and surrounding communities, the property may appeal to entrepreneurs, tradespeople, contractors, agricultural operators, and investors exploring permitted uses. Its location near the planned Highway 7 corridor enhances long-term appeal, creating an opportunity for buyers seeking presence in a growing region while considering future land-use possibilities.Two homes, multiple buildings, agricultural acreage, and strategic long-term potential-an exceptional chance to secure a substantial landholding with existing utility, income possibilities, and future upside.
Features: Country residential
| Level | Room | Size |
|---|---|---|
| Basement | Recreation room | 24'1'' x 22'7'' |
| Basement | Bedroom | 13'4'' x 11'9'' |
| Basement | Other | 19'5'' x 19'5'' |
| Basement | Den | 10'3'' x 10'2'' |
| Basement | Storage | 9'11'' x 8'10'' |
| Main level | Bedroom | 10'0'' x 10'5'' |
| Main level | 4pc Bathroom | 10'0'' x 7'8'' |
| Main level | Bedroom | 10'0'' x 9'3'' |
| Main level | Primary Bedroom | 13'6'' x 11'1'' |
| Main level | Family room | 10'11'' x 17'5'' |
| Main level | Dining room | 10'2'' x 9'1'' |
| Main level | Sunroom | 17'0'' x 9'9'' |
| Main level | Kitchen | 10'2'' x 10'7'' |
This list is a good start. Your Home Search Portal shows every listing from every brokerage, plus sold prices, and emails you new matches as they are listed.
Dave builds your search personally, no algorithms guessing what you meant.
Your portal combines all available homes in our area, from any company and any REALTOR®.
See what homes actually sold for, the context that makes your offer smart.
Your contact info stays with us. No ads, no marketing lists, and your questions come straight to Dave.
REALTOR®, REALTORS®, and the REALTOR® logo are certification marks that are owned by REALTOR® Canada Inc. and licensed exclusively to The Canadian Real Estate Association (CREA). These certification marks identify real estate professionals who are members of CREA and who must abide by CREA’s By-Laws, Rules, and the REALTOR® Code. The MLS® trademark and the MLS® logo are owned by CREA and identify the quality of services provided by real estate professionals who are members of CREA. Listing data is provided under the REALTOR.ca Data Distribution Facility and is subject to our listing data terms.