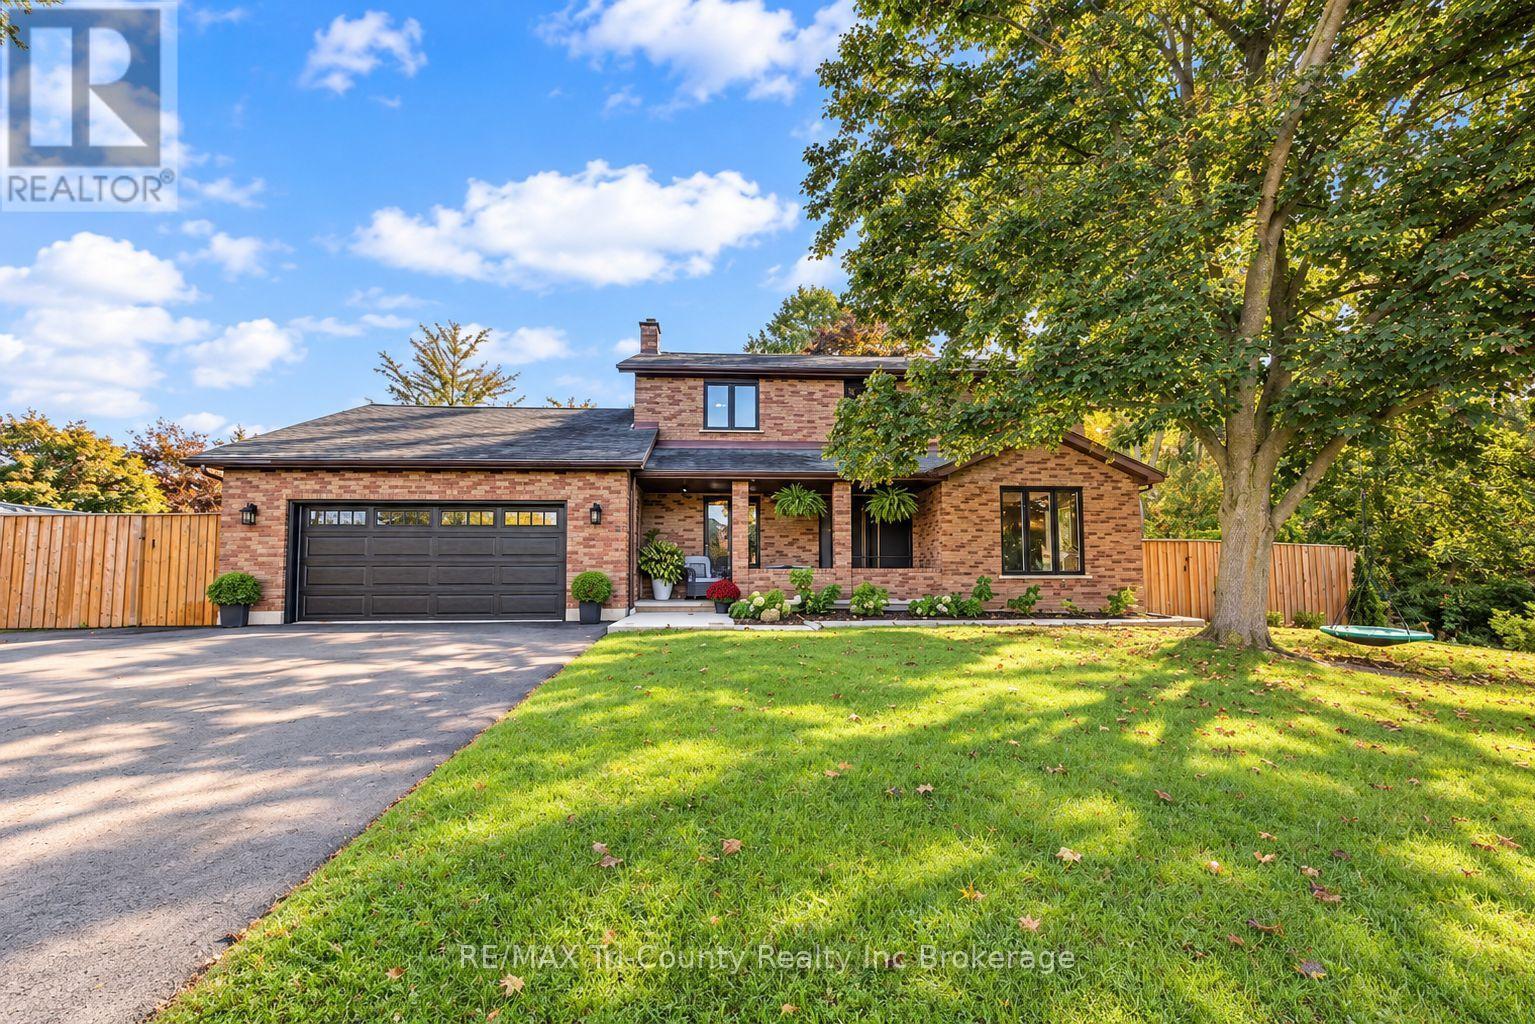
$1,175,000
Listed today
75 Parkwood Drive
Tillsonburg · 6 bd · 3 ba
Detached
Listed by RE/MAX Tri-County Realty Inc Brokerage


New Hamburg, N3A3H3
Listed by RE/MAX Twin City Realty Inc. · MLS® 40873796
Distinctive design. Exceptional parking. Country living with room to make it your own. Set on approximately 1.5 acres, 1529 Nafziger Road offers four bedrooms, three bathrooms and versatile spaces for entertaining, working and everyday life. The open-concept main floor centres around a generous kitchen with granite countertops, custom cabinetry, stainless steel appliances and a large island. A stone gas fireplace brings warmth and character to the living room, while the spacious dining area makes gathering effortless. Outside, a covered deck framed by substantial beams creates an impressive outdoor living space for relaxed meals and evenings with friends. Added trees enhance the landscape, and a fire pit invites you to pull up a chair and linger under the stars. There’s room here to garden, play and enjoy the breathing space of a country property. Upstairs, the primary retreat features three closets, a private balcony and an ensuite with a freestanding tub and glass shower. Two additional bedrooms and a full bathroom complete this level. The finished basement offers a fourth bedroom, recreation space and a custom bar, with a separate entrance through the mudroom adding everyday flexibility. An oversized heated garage adds year-round versatility, with a portion currently dedicated to a dog-grooming business. The expansive driveway provides abundant parking for multiple vehicles, guests and family gatherings. Far from ordinary, this intriguing property deserves more than a scroll through the photos. Visit to fully appreciate its distinctive design, unexpected spaces and the possibilities they offer—all with the freedom of country living close to New Hamburg and Kitchener-Waterloo.
Features: Quiet Area, Community Centre, Paved driveway, Country residential, Sump Pump, Automatic Garage Door Opener
| Level | Room | Size |
|---|---|---|
| Basement | Cold room | 5'4'' x 18'3'' |
| Basement | Storage | 22'0'' x 13'2'' |
| Basement | Bedroom | 9'8'' x 12'5'' |
| Basement | Bonus Room | 8'8'' x 14'6'' |
| Basement | Recreation room | 22'11'' x 14'6'' |
| Second level | 4pc Bathroom | 6'11'' x 6'11'' |
| Second level | Bedroom | 17'3'' x 14'0'' |
| Second level | Bedroom | 10'4'' x 12'0'' |
| Second level | 5pc Ensuite bath | 10'6'' x 12'5'' |
| Second level | Primary Bedroom | 17'3'' x 17'9'' |
| Main level | Laundry room | 10'1'' x 6'6'' |
| Main level | 2pc Bathroom | 6'1'' x 5'6'' |
| Main level | Dining room | 15'8'' x 14'4'' |
| Main level | Kitchen | 12'4'' x 19'2'' |
| Main level | Living room | 15'0'' x 14'4'' |
Get to know the streets, the schools, the parks and the kind of homes you will find in Captain McCallum Drive.
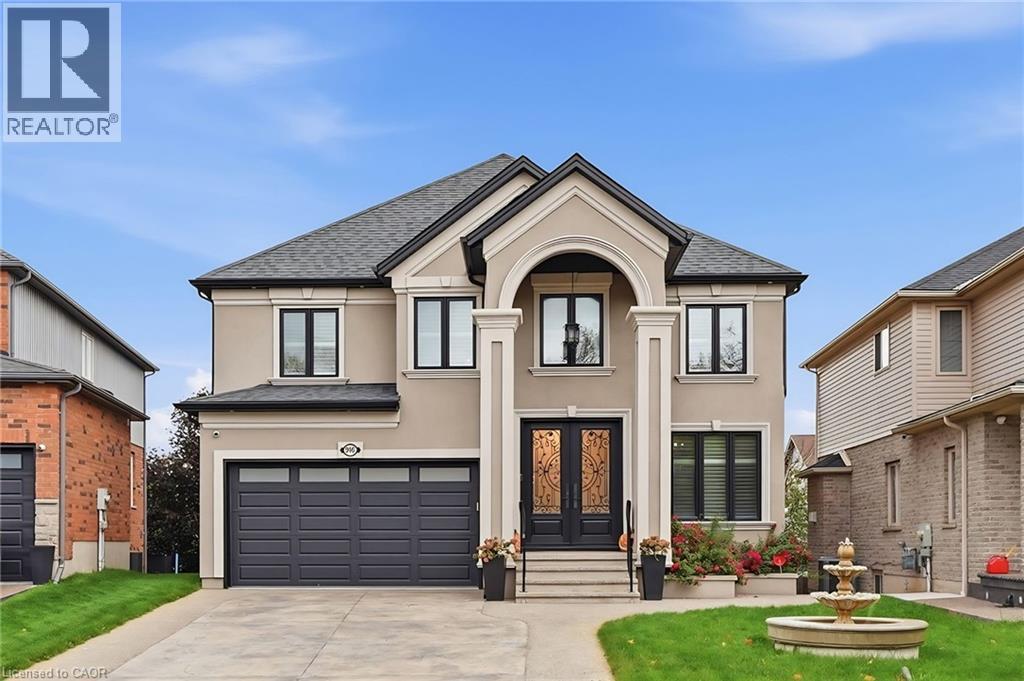
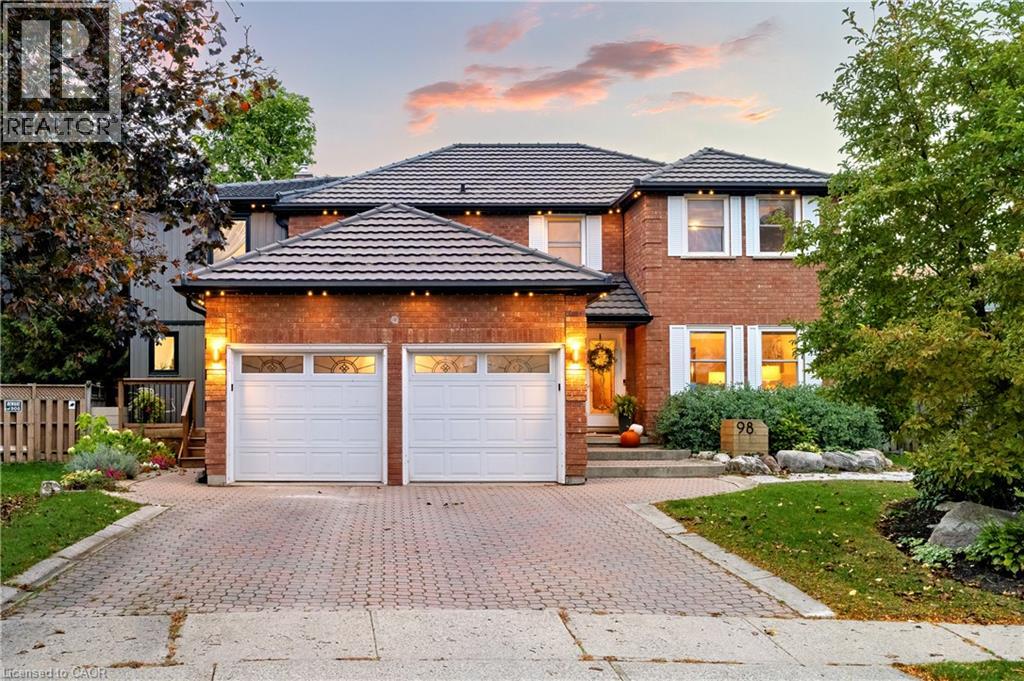
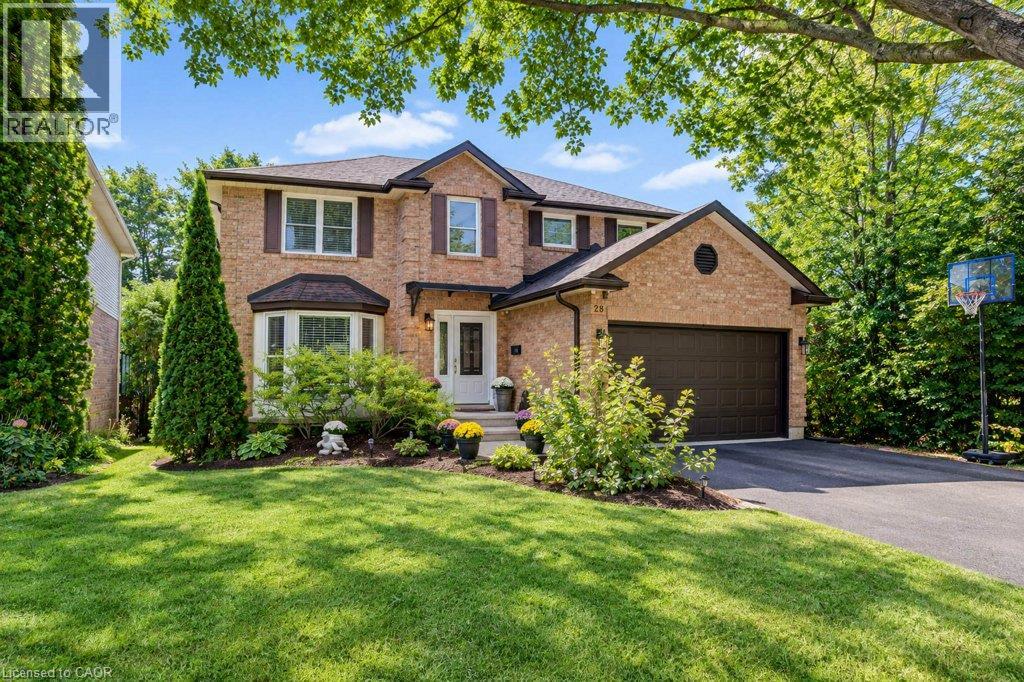
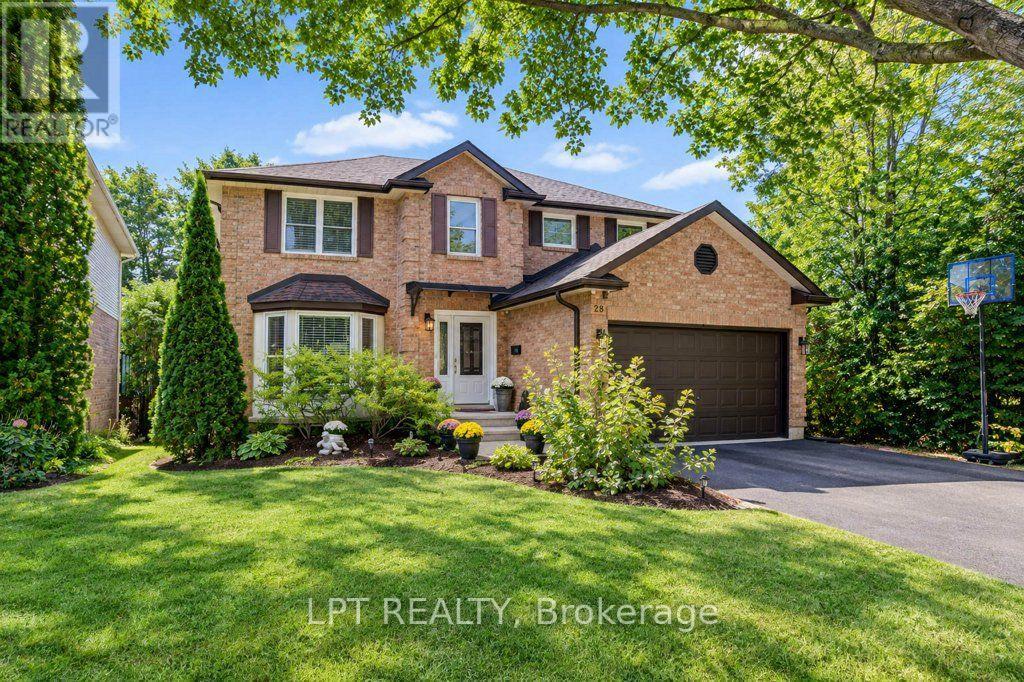
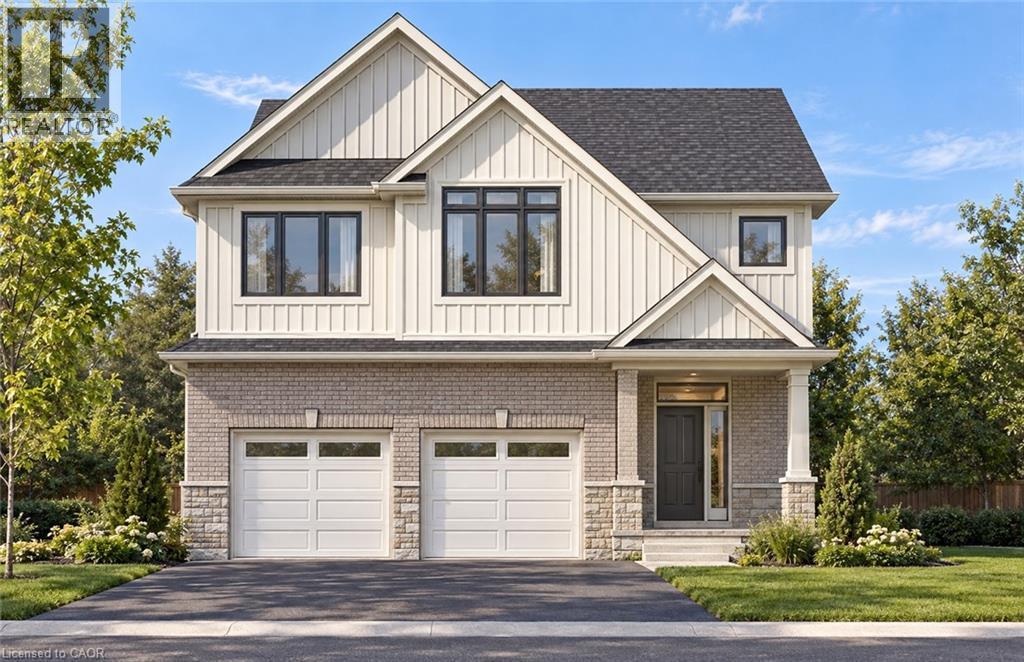
This list is a good start. Your Home Search Portal shows every listing from every brokerage, plus sold prices, and emails you new matches as they are listed.
Dave builds your search personally, no algorithms guessing what you meant.
Your portal combines all available homes in our area, from any company and any REALTOR®.
See what homes actually sold for, the context that makes your offer smart.
Your contact info stays with us. No ads, no marketing lists, and your questions come straight to Dave.
REALTOR®, REALTORS®, and the REALTOR® logo are certification marks that are owned by REALTOR® Canada Inc. and licensed exclusively to The Canadian Real Estate Association (CREA). These certification marks identify real estate professionals who are members of CREA and who must abide by CREA’s By-Laws, Rules, and the REALTOR® Code. The MLS® trademark and the MLS® logo are owned by CREA and identify the quality of services provided by real estate professionals who are members of CREA. Listing data is provided under the REALTOR.ca Data Distribution Facility and is subject to our listing data terms.