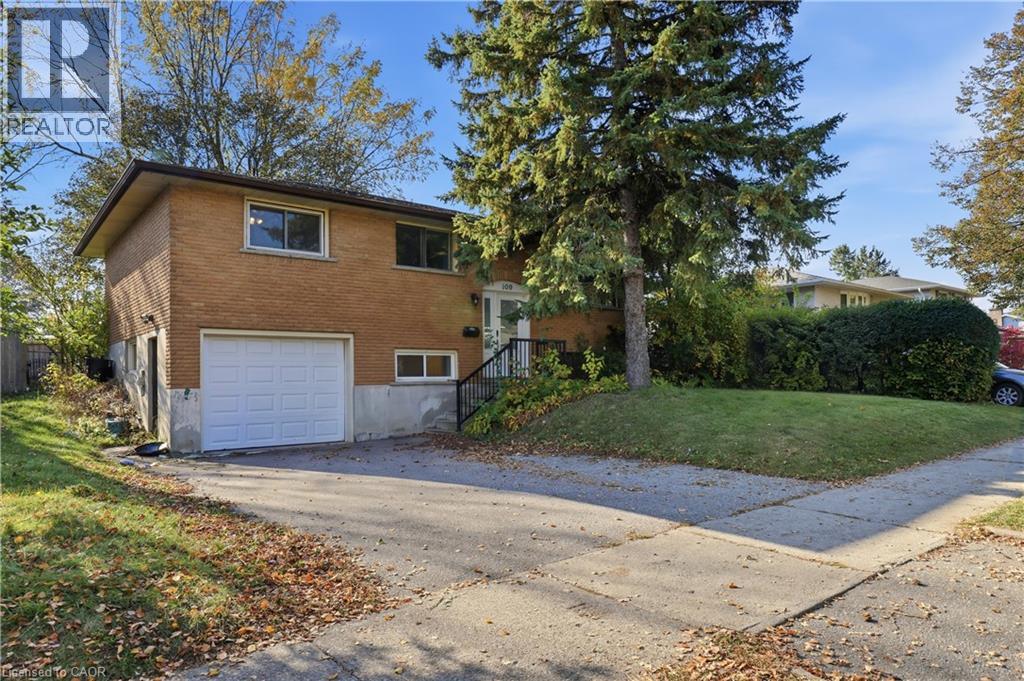
$499,900
Listed today
109 Indian Road
Kitchener · 3 bd · 2 ba · 1,707 sq ft
DetachedExplore Heritage Park →
Listed by Benjamins Realty Inc.


Waterloo, N2J4G8
Listed by RE/MAX Icon Realty · MLS® 40873868
Welcome to 111 Clarene Ave, nestled in Waterloo’s established, 55-year-old Martin Grove community! This spacious 1,274 sq. ft. bungalow offers comfortable living, a functional open-concept design, and a wonderful place to call home. The main floor features two generously sized bedrooms and 1 (4pcs) bathroom, making this home ideal for couples, downsizers, or anyone seeking the convenience of one-level living. The welcoming open-concept layout is perfect for everyday living and entertaining. A garage with a small workshop area provides extra space for hobbies, projects, and storage. Numerous updates over the years reflect the care and attention this home has received. In 2018, a new furnace was installed, the water heater and air exchanger were serviced, and a new garage door and opener were added. In 2020, all window blinds were replaced, along with an updated bathroom sink and taps. A new sump pump followed in 2021, and the roof was replaced in 2022 with durable 30-year shingles. Further improvements include new kitchen countertops, sink, and taps in 2023, plus a new garage floor mat. In 2024, new kitchen lighting with a ceiling fan and a new dining room light added fresh touches. A new dryer and microwave were added in 2025 for everyday convenience. Step outside to discover the spacious deck, complete with a retractable sun awning and a covered dedicated barbecue area. It's the perfect setting for summer gatherings, family celebrations, weekend barbecues, or relaxing evenings with friends. Enjoy outdoor living in comfort, rain or shine! For added peace of mind, this home has recently undergone a professional home inspection and passed with flying colours! Combining a practical layout, numerous updates, fantastic outdoor living, and a sought-after Waterloo neighbourhood, 111 Clarene Ave is a wonderful opportunity to enjoy a comfortable lifestyle. Come discover the charm, convenience, and possibilities this welcoming bungalow has to offer!
Features: Quiet Area, School Bus, Automatic Garage Door Opener
| Level | Room | Size |
|---|---|---|
| Main level | 4pc Bathroom | |
| Lower level | Other | 52'4'' x 24'1'' |
| Main level | Foyer | 4'8'' x 9'9'' |
| Main level | Laundry room | 6'0'' x 6'0'' |
| Main level | Bedroom | 8'10'' x 12'0'' |
| Main level | Primary Bedroom | 24'3'' x 12'1'' |
| Main level | Living room | 20'0'' x 12'11'' |
| Main level | Dining room | 11'11'' x 12'2'' |
| Main level | Kitchen | 15'10'' x 12'2'' |
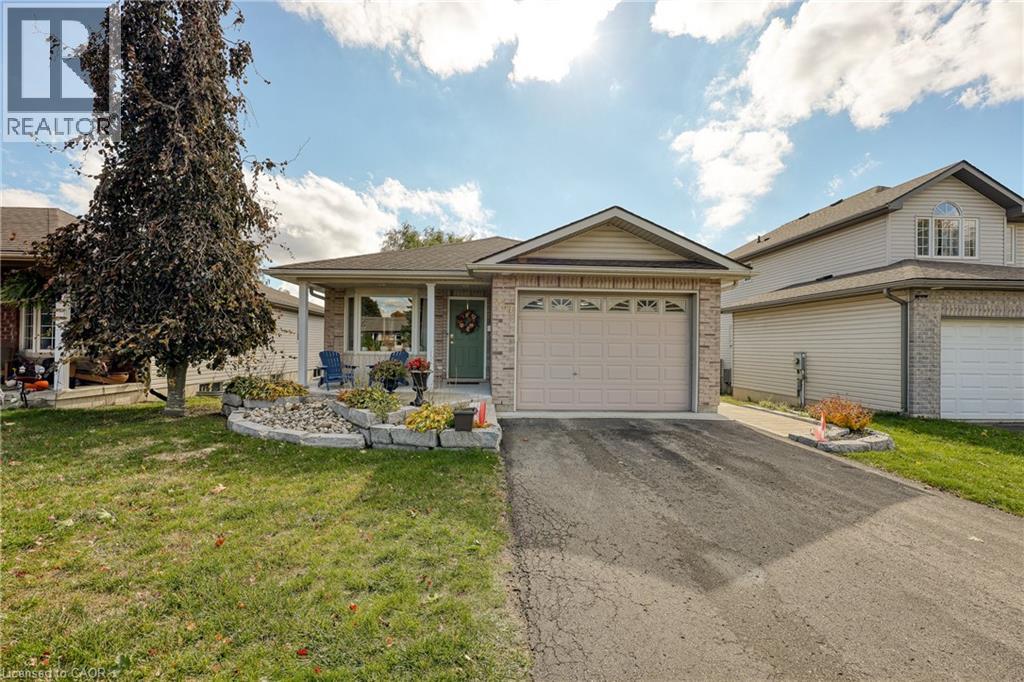
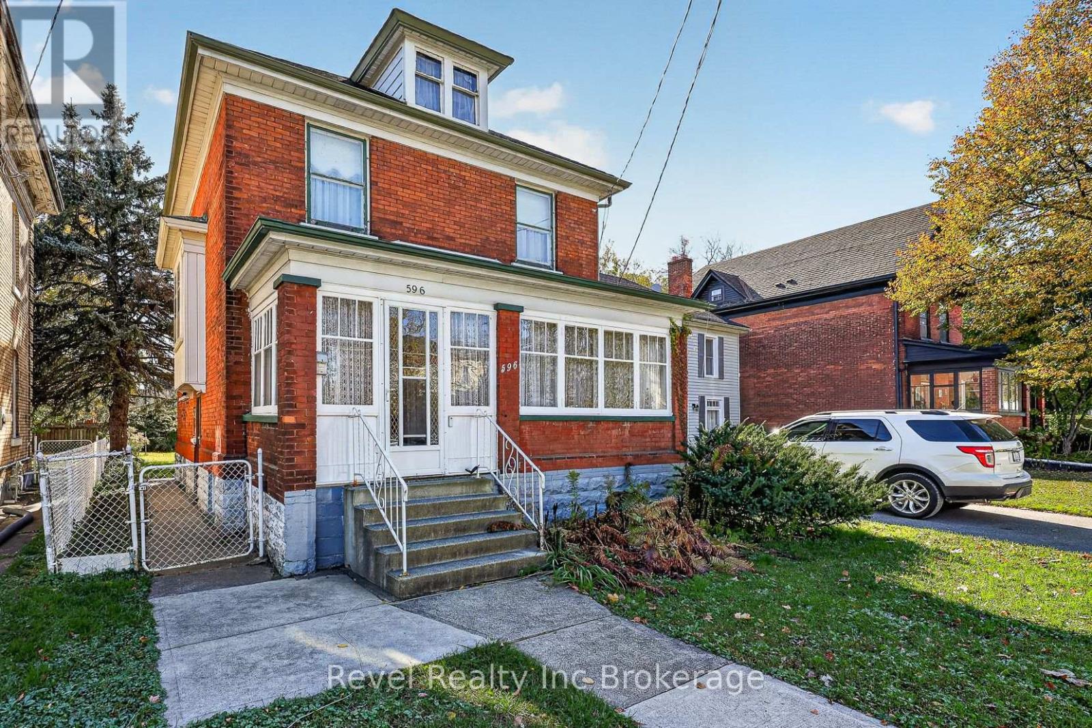
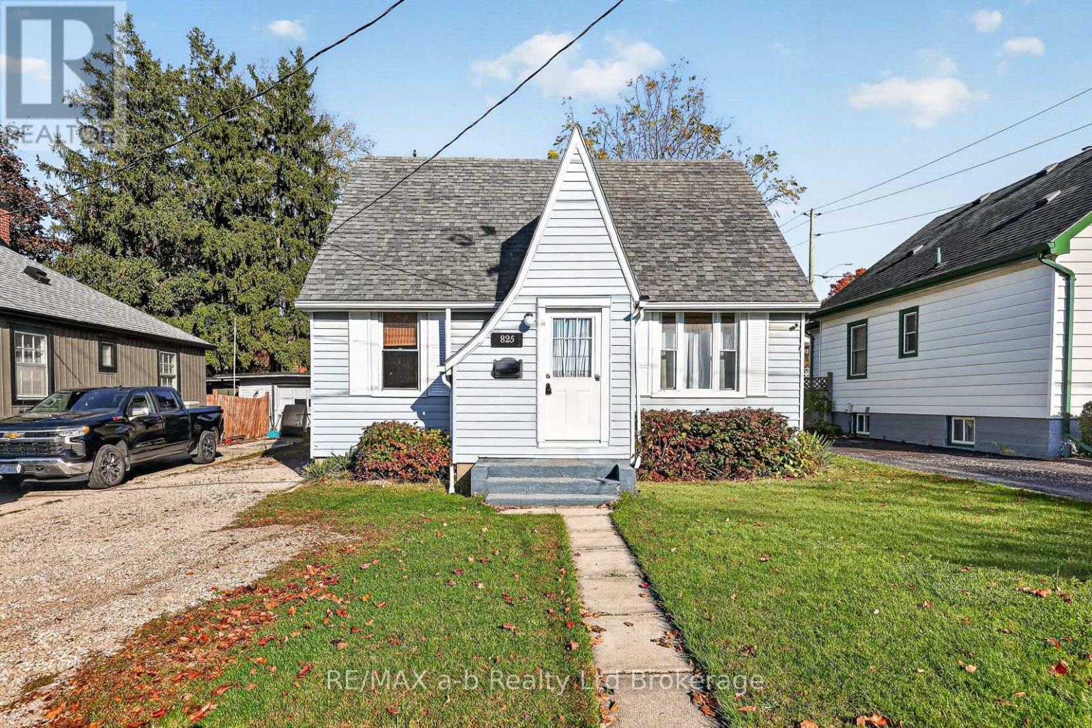
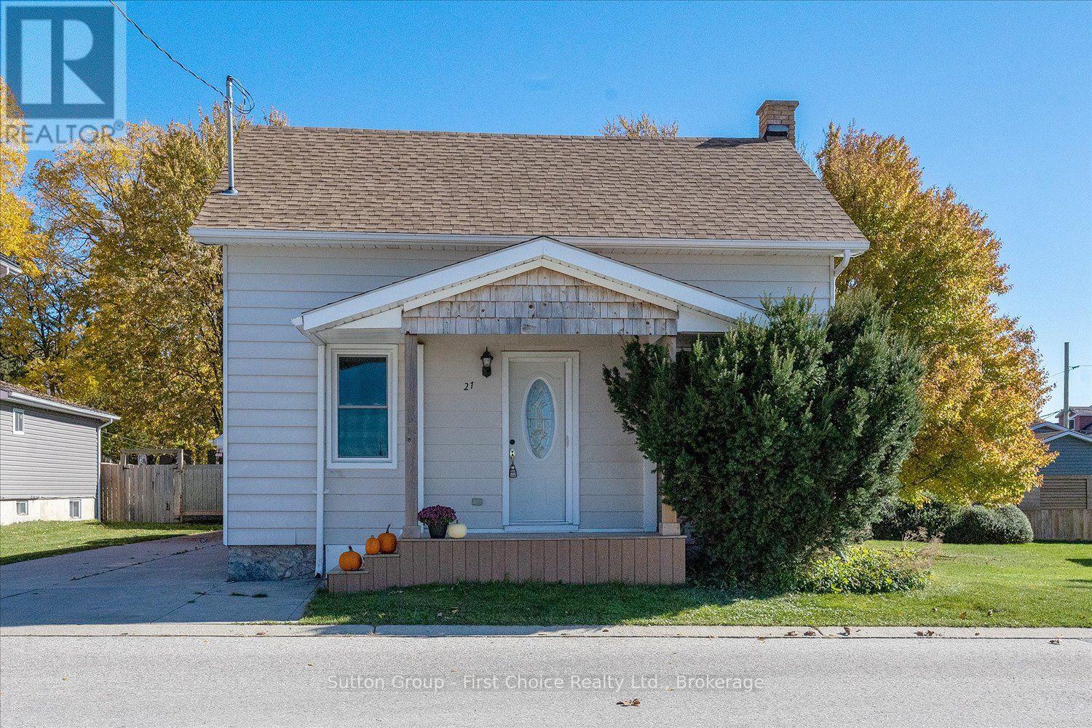
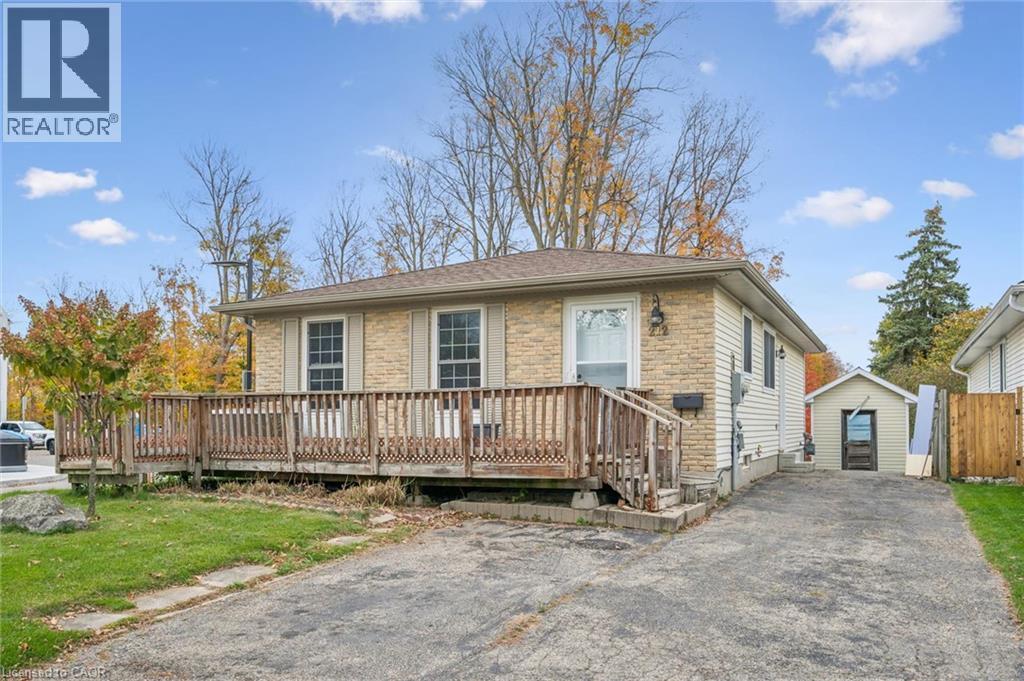
This list is a good start. Your Home Search Portal shows every listing from every brokerage, plus sold prices, and emails you new matches as they are listed.
Dave builds your search personally, no algorithms guessing what you meant.
Your portal combines all available homes in our area, from any company and any REALTOR®.
See what homes actually sold for, the context that makes your offer smart.
Your contact info stays with us. No ads, no marketing lists, and your questions come straight to Dave.
REALTOR®, REALTORS®, and the REALTOR® logo are certification marks that are owned by REALTOR® Canada Inc. and licensed exclusively to The Canadian Real Estate Association (CREA). These certification marks identify real estate professionals who are members of CREA and who must abide by CREA’s By-Laws, Rules, and the REALTOR® Code. The MLS® trademark and the MLS® logo are owned by CREA and identify the quality of services provided by real estate professionals who are members of CREA. Listing data is provided under the REALTOR.ca Data Distribution Facility and is subject to our listing data terms.