
$1,540,000
Listed yesterday
8 Stonefield Drive
Woolwich · 6 bd · 4+1 ba
Detached
Listed by Keller Williams Home Group Realty


Erin, N0B1T0
Listed by Royal LePage Meadowtowne Realty · MLS® X13081678
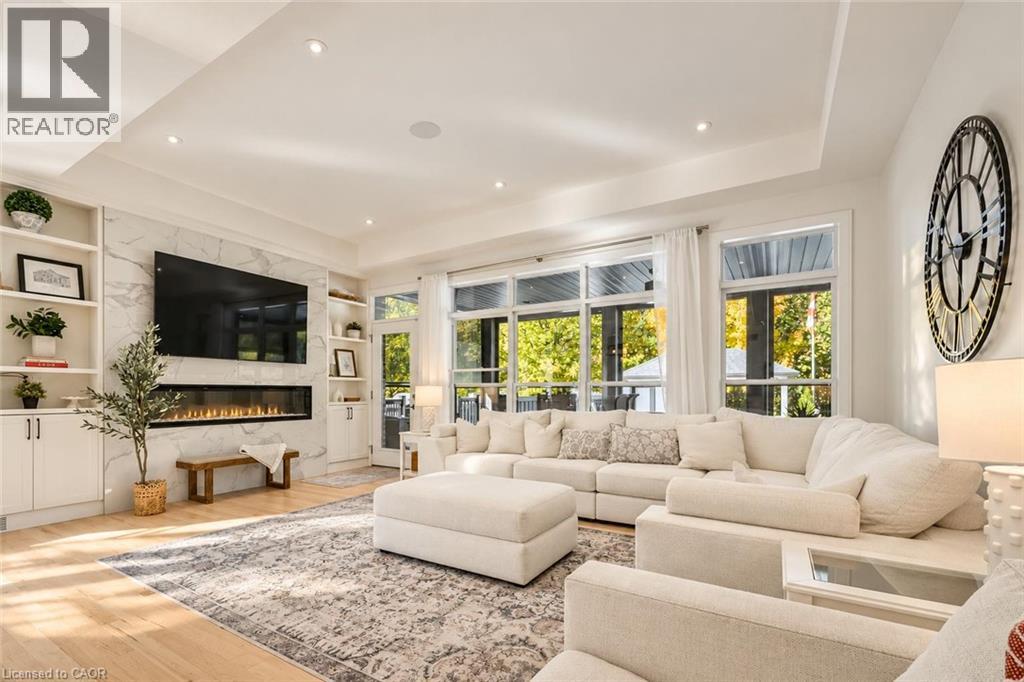
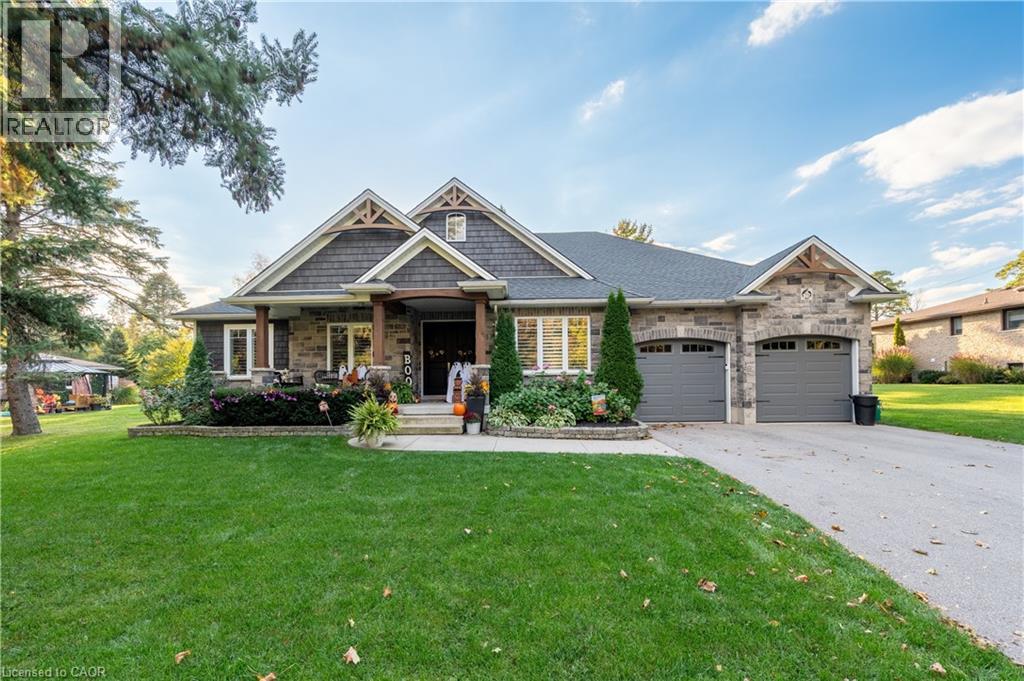
Looking for space to grow, work, or create? This 6+ acre Agricultural (A)-zoned property in the heart of Erin offers the flexibility to shape your own lifestyle. Whether you're dreaming of a hobby farm, a home base for your business, or simply a place with plenty of room for the kids to explore, this property adapts to your needs. As part of a unique mixed-use estate, it offers a practical approach to work-life balance, should you wish to integrate your residential and professional life in one seamless setting. You are ideally located just 35 minutes from Brampton and 20 minutes from the GO Train, keeping you connected while allowing you to enjoy the benefits of country living. Opportunities to own a versatile, multi-use property of this size are few and far between. Book your showing today!
Features: Conservation/green belt
| Level | Room | Size |
|---|---|---|
| Main level | Other | |
| Main level | Kitchen | |
| Main level | Living room | |
| Main level | Foyer | |
| Lower level | Bedroom | |
| Lower level | Other | |
| Lower level | Recreational, Games room | |
| Lower level | Other | |
| Lower level | Utility room | |
| Lower level | Other | |
| Lower level | Other | |
| Main level | Primary Bedroom | |
| Main level | Other | |
| Main level | Bedroom | |
| Main level | Den | |
| Main level | Family room | |
| Main level | Other | |
| Main level | Bathroom | |
| Main level | Other | |
| Basement | Other |



This list is a good start. Your Home Search Portal shows every listing from every brokerage, plus sold prices, and emails you new matches as they are listed.
Dave builds your search personally, no algorithms guessing what you meant.
Your portal combines all available homes in our area, from any company and any REALTOR®.
See what homes actually sold for, the context that makes your offer smart.
Your contact info stays with us. No ads, no marketing lists, and your questions come straight to Dave.
REALTOR®, REALTORS®, and the REALTOR® logo are certification marks that are owned by REALTOR® Canada Inc. and licensed exclusively to The Canadian Real Estate Association (CREA). These certification marks identify real estate professionals who are members of CREA and who must abide by CREA’s By-Laws, Rules, and the REALTOR® Code. The MLS® trademark and the MLS® logo are owned by CREA and identify the quality of services provided by real estate professionals who are members of CREA. Listing data is provided under the REALTOR.ca Data Distribution Facility and is subject to our listing data terms.