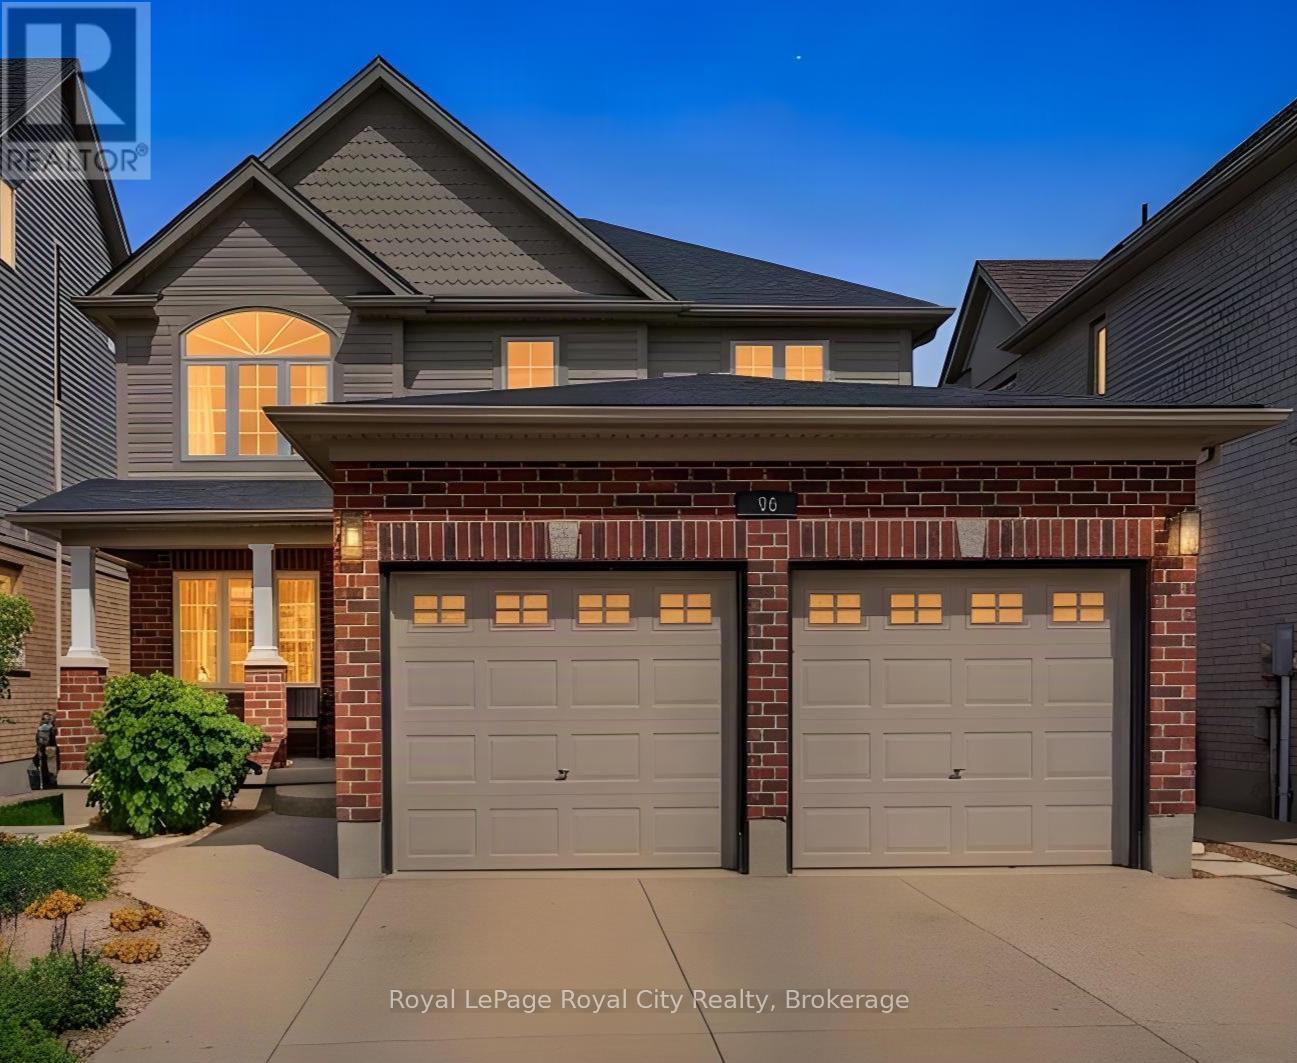
$799,988
Listed today
96 Timber Creek Crescent
Cambridge · 5 bd · 4+1 ba
DetachedExplore Fiddlesticks →
Listed by Royal LePage Royal City Realty


St. Marys, N4X1E7
Listed by Peak Select Realty Inc · MLS® X14029080
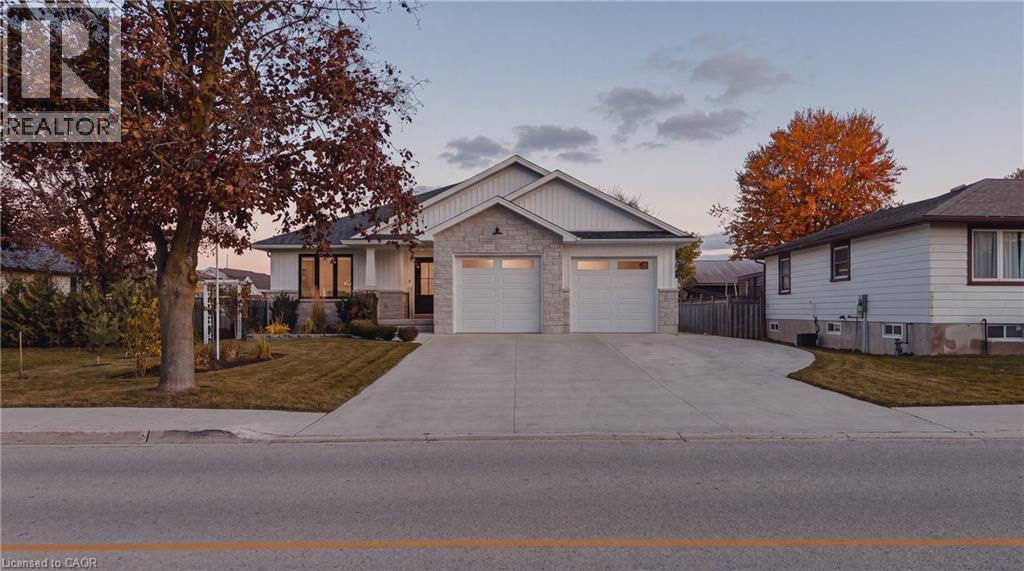
Tucked on a quiet crescent in St. Marys, this brick bungalow backs onto open green space at Southvale Park.The backyard is the big draw. The lot is oversized and fully fenced, with a heated saltwater fibreglass pool installed in 2024 (6 ft at the deep end) and a hot tub. Patio doors off the kitchen open right onto the patio, and there's a gas line roughed in for the BBQ, perfect for backyard entertaining. Inside, the main floor has 3 bedrooms and 2 full baths. The primary fits a king bed and has its own 3-piece ensuite. The great room and foyer have engineered hardwood; the kitchen, with tile flooring and a pantry has doors leading to the patio.
Interior doors on the main level have been upgraded to solid wood. The front hall closet has a laundry hookup if you'd like main floor laundry. Finished lower level adds a third full bath with a shower, a family room with a gas fireplace, a gym area, and a bonus room for whatever your family needs. There's also a large cold room and lots of storage. The attached double-car garage includes a hoist for sports enthusiasts. The big ticket items are done. Roof shingles 2020 with added vents, furnace 2022, front door 2021, garage door 2019, fence 2022, and upgraded amp service for an electric vehicle charger to be installed.
Features: Community Centre, Flat site, Gazebo, Fireplace(s)
| Level | Room | Size |
|---|---|---|
| Main level | Foyer | |
| Lower level | Exercise room | |
| Lower level | Bathroom | |
| Lower level | Study | |
| Lower level | Other | |
| Lower level | Other | |
| Lower level | Cold room | |
| Lower level | Laundry room | |
| Main level | Living room | |
| Main level | Dining room | |
| Main level | Kitchen | |
| Main level | Bedroom | |
| Main level | Primary Bedroom | |
| Main level | Bathroom | |
| Main level | Bedroom 2 | |
| Main level | Bathroom | |
| Lower level | Family room |




This list is a good start. Your Home Search Portal shows every listing from every brokerage, plus sold prices, and emails you new matches as they are listed.
Dave builds your search personally, no algorithms guessing what you meant.
Your portal combines all available homes in our area, from any company and any REALTOR®.
See what homes actually sold for, the context that makes your offer smart.
Your contact info stays with us. No ads, no marketing lists, and your questions come straight to Dave.
REALTOR®, REALTORS®, and the REALTOR® logo are certification marks that are owned by REALTOR® Canada Inc. and licensed exclusively to The Canadian Real Estate Association (CREA). These certification marks identify real estate professionals who are members of CREA and who must abide by CREA’s By-Laws, Rules, and the REALTOR® Code. The MLS® trademark and the MLS® logo are owned by CREA and identify the quality of services provided by real estate professionals who are members of CREA. Listing data is provided under the REALTOR.ca Data Distribution Facility and is subject to our listing data terms.