
$1,050,000
Listed yesterday
78 Beauchamp Drive
Cambridge · 4 bd · 3+1 ba
DetachedExplore Southwood →
Listed by Swift Group Realty Ltd.


Zorra (Thamesford), N0M2M0
Listed by Sutton Group Preferred Realty Inc. · MLS® X14085354
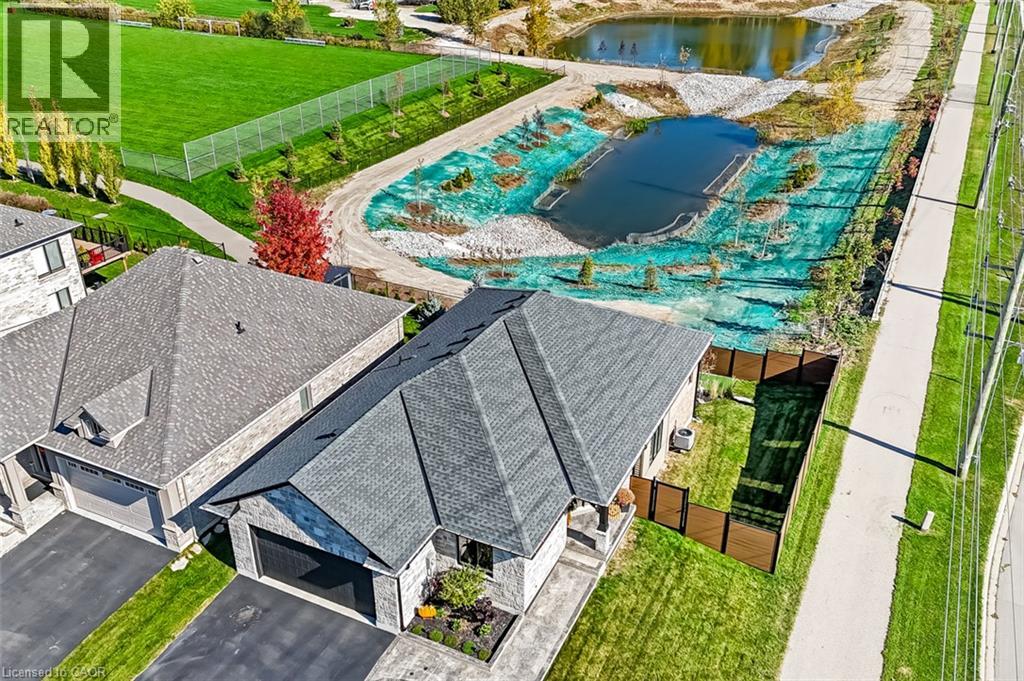
Offering elevated design, exceptional craftsmanship and income potential, this custom-built home features a fully equipped, purpose-built 2-bedroom Additional Residential Unit (ARU), ideal for rental income, multigenerational living or extended family. The self-contained suite offers flexibility and the potential to help offset homeownership costs.The striking stone and Hardie-board exterior complements refined finishes throughout. The main level features a dramatic monochromatic office with a floor-to-ceiling window, engineered hardwood flooring and bright living spaces. A stone fireplace with arched niches and custom built-ins anchors the living room. The expansive dining area flows into a designer kitchen with quartz countertops, soft-close cabinetry and a generous walk-in pantry. Floor-to-ceiling rear windows overlook the backyard, while a mudroom and laundry area with built-in cabinetry add functionality.Upstairs, four generous bedrooms include an impressive primary retreat with a walk-in dressing room and floor-to-ceiling built-ins. The spa-inspired ensuite features a freestanding tub and expansive double curbless shower, complemented by a beautifully finished 5-piece bathroom.The lower-level ARU offers independent 2-bedroom living with a full kitchen and island, separate living and dining areas, a 3-piece bathroom with curbless shower, separate laundry, storage and luxury LVP flooring. Enhanced sound separation, fireproofing and upgraded spray-foam insulation provide added comfort, privacy and independence. Ideal for rental income, family accommodation or future flexibility, this suite sets the home apart.Additional highlights include an oversized 2-car garage with epoxy flooring, generous door heights and built-in speakers. Outdoors, enjoy a large covered porch with a natural gas BBQ connection and speakers, plus rough-ins for a future hot tub, irrigation system and hardwired security cameras.
Features: School Bus, In-Law Suite, Fireplace(s)
| Level | Room | Size |
|---|---|---|
| Main level | Kitchen | |
| Second level | Bedroom 3 | |
| Second level | Primary Bedroom | |
| Second level | Bathroom | |
| Basement | Kitchen | |
| Basement | Living room | |
| Main level | Dining room | |
| Basement | Bedroom | |
| Basement | Bedroom 2 | |
| Basement | Bathroom | |
| Main level | Living room | |
| Main level | Laundry room | |
| Main level | Pantry | |
| Main level | Partial bathroom | |
| Second level | Bathroom | |
| Second level | Bedroom | |
| Second level | Bedroom 2 |




This list is a good start. Your Home Search Portal shows every listing from every brokerage, plus sold prices, and emails you new matches as they are listed.
Dave builds your search personally, no algorithms guessing what you meant.
Your portal combines all available homes in our area, from any company and any REALTOR®.
See what homes actually sold for, the context that makes your offer smart.
Your contact info stays with us. No ads, no marketing lists, and your questions come straight to Dave.
REALTOR®, REALTORS®, and the REALTOR® logo are certification marks that are owned by REALTOR® Canada Inc. and licensed exclusively to The Canadian Real Estate Association (CREA). These certification marks identify real estate professionals who are members of CREA and who must abide by CREA’s By-Laws, Rules, and the REALTOR® Code. The MLS® trademark and the MLS® logo are owned by CREA and identify the quality of services provided by real estate professionals who are members of CREA. Listing data is provided under the REALTOR.ca Data Distribution Facility and is subject to our listing data terms.