
$1,540,000
Listed yesterday
8 Stonefield Drive
Woolwich · 6 bd · 4+1 ba
Detached
Listed by Keller Williams Home Group Realty


Kitchener, N2P2S6
Listed by Real Broker Ontario Ltd. · MLS® X14095042
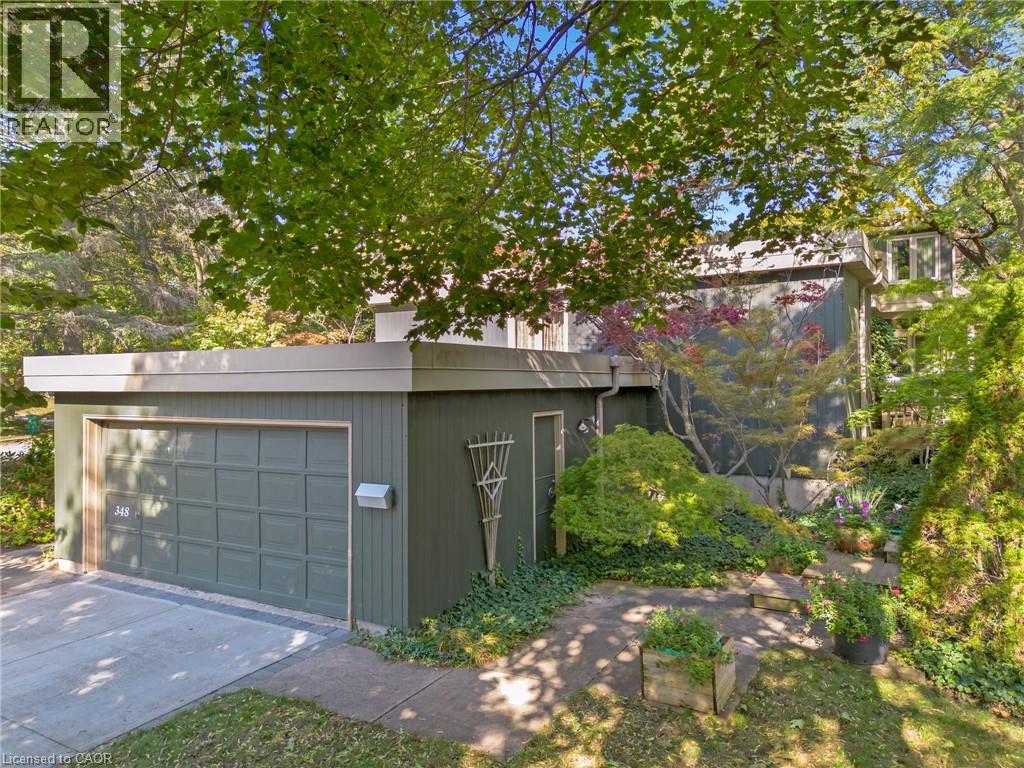
Set on a beautifully maintained corner lot in Deer Ridge Estates, this custom-built home offers over 4,500 square feet of living space, a rare three-car garage, and a thoughtfully designed main floor featuring two bedrooms and two full bathrooms. An exposed aggregate driveway, mature trees, and a covered front entrance create exceptional curb appeal. Step inside through full-height double French front doors to discover 9-foot ceilings, California shutters, crown moulding, and coffered ceiling details that showcase the quality of construction throughout the home.The formal dining room provides an elegant space for entertaining, while the custom Barzotti cherry kitchen features granite countertops, stone backsplash, breakfast bar, wine storage, integrated microwave, and stainless steel appliances. The adjoining cathedral great room is filled with natural light and provides a welcoming gathering space overlooking the backyard. The finished lower level extends the living space with two additional bedrooms, a full bathroom, wine cellar, custom bar, and a sprawling recreation room that offers exceptional flexibility for entertaining, hobbies, fitness, or extended family living. Outside, the stamped concrete patio offers a private outdoor retreat, while the oversized three-car garage and expansive driveway provide exceptional parking and storage. Located just minutes from Deer Ridge Golf Club, walking trails, Highway 401, and everyday amenities, this is a rare offering in one of Kitchener's most established executive communities.
Features: Irregular lot size, Sump Pump, Fireplace(s)
| Level | Room | Size |
|---|---|---|
| Main level | Primary Bedroom | |
| Basement | Bedroom 3 | |
| Basement | Bedroom 4 | |
| Basement | Recreational, Games room | |
| Basement | Bathroom | |
| Basement | Other | |
| Main level | Bedroom 2 | |
| Basement | Utility room | |
| Main level | Bathroom | |
| Main level | Bathroom | |
| Main level | Other | |
| Main level | Kitchen | |
| Main level | Living room | |
| Main level | Dining room | |
| Main level | Foyer | |
| Main level | Laundry room |
Get to know the streets, the schools, the parks and the kind of homes you will find in Deer Ridge.



This list is a good start. Your Home Search Portal shows every listing from every brokerage, plus sold prices, and emails you new matches as they are listed.
Dave builds your search personally, no algorithms guessing what you meant.
Your portal combines all available homes in our area, from any company and any REALTOR®.
See what homes actually sold for, the context that makes your offer smart.
Your contact info stays with us. No ads, no marketing lists, and your questions come straight to Dave.
REALTOR®, REALTORS®, and the REALTOR® logo are certification marks that are owned by REALTOR® Canada Inc. and licensed exclusively to The Canadian Real Estate Association (CREA). These certification marks identify real estate professionals who are members of CREA and who must abide by CREA’s By-Laws, Rules, and the REALTOR® Code. The MLS® trademark and the MLS® logo are owned by CREA and identify the quality of services provided by real estate professionals who are members of CREA. Listing data is provided under the REALTOR.ca Data Distribution Facility and is subject to our listing data terms.