
$599,999
Listed today
176 Samuelson Street
Cambridge · 4 bd · 3 ba · 2,113 sq ft
Listed by RE/MAX Twin City Realty Inc.


Zorra (Thamesford), N0M2M0
Listed by Royal LePage Triland Realty Brokerage · MLS® X14101460
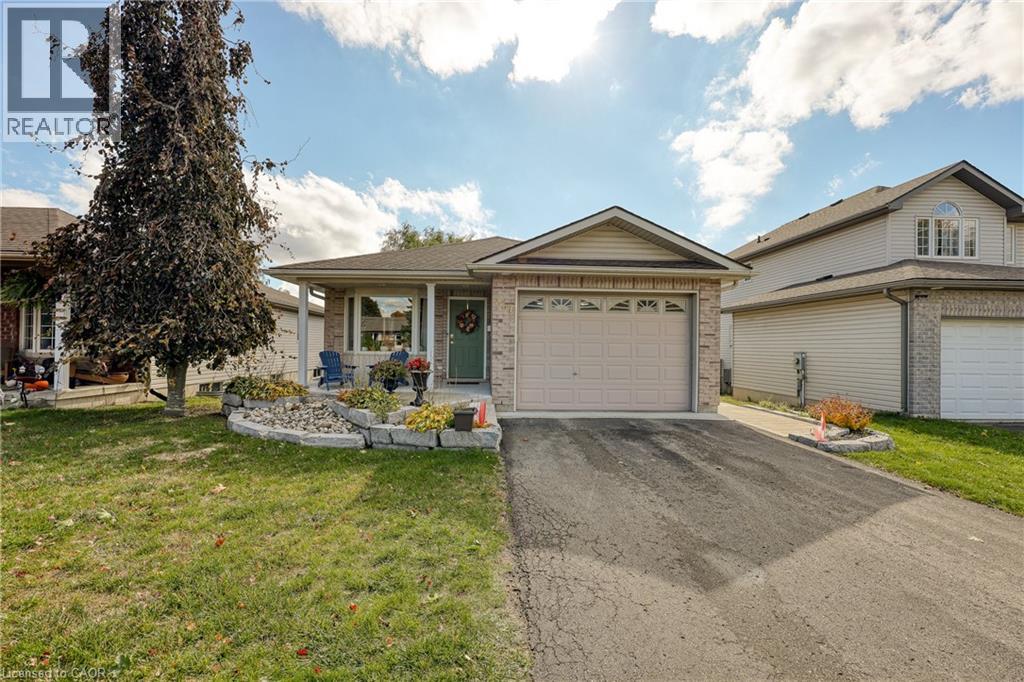
You Must See 173! Especially if a heated workshop, a great backyard and a bungalow with everything on one floor are on your wish list! On a quiet street in north Thamesford, known for its generous lots, 173 Washington St. has 1,440 sq. ft. of main-floor living on a huge 71 x 165' lot. And wait until you see the shop! Built in 2020, this good-looking, low-maintenance 24 x 24' workshop is insulated, heated & finished inside, with hydro, roughed-in water & natural gas. An overhead door, man door plus garden doors that open to a 12 x 24' covered patio. There's a bar with 6 stools included, too! Catch the game with friends, set up a home gym or pursue a favorite hobby. It's part workshop, part hangout & entirely your call how you use it. Back at the house, picture a Friday night curled up on the big sectional (yes, it stays!) with a movie & popcorn. The kitchen opens to the living room, keeping everyone in the conversation. Maple shaker-style cabinets, an island and 2024 stainless appliances make cooking a pleasure, while the generous dining area has room for everyone around the table - and it stays, too! Fire up the BBQ and head through the kitchen's garden door to the deck. All 3 bedrooms have new carpeting, and the primary has its own 4-pce ensuite. Need an office or somewhere to corral the kids' toys? The third bedroom could be just the spot! There's also a good-sized 4-pce family bath, bright main-floor laundry, a spacious mudroom to catch boots/coats/hats & more plus decent storage in the partial basement. Out back, the oversized fenced yard has mature trees for privacy, a playset & plenty of grass for kids & dogs to enjoy. There's a front porch for watching neighbors go by, too! The asphalt driveway parks 6 vehicles. School, public pool, parks & village amenities are close by. Thamesford is halfway between London & Woodstock with quick Hwy 401 access, making commuting easy while enjoying small-town life. Now you know why we say you must see 173.
Features: Community Centre, Wooded area, Level
| Level | Room | Size |
|---|---|---|
| Main level | Kitchen | |
| Main level | Dining room | |
| Main level | Living room | |
| Main level | Primary Bedroom | |
| Main level | Bedroom 2 | |
| Main level | Bedroom 3 | |
| Main level | Laundry room | |
| Main level | Mud room | |
| Basement | Utility room |




This list is a good start. Your Home Search Portal shows every listing from every brokerage, plus sold prices, and emails you new matches as they are listed.
Dave builds your search personally, no algorithms guessing what you meant.
Your portal combines all available homes in our area, from any company and any REALTOR®.
See what homes actually sold for, the context that makes your offer smart.
Your contact info stays with us. No ads, no marketing lists, and your questions come straight to Dave.
REALTOR®, REALTORS®, and the REALTOR® logo are certification marks that are owned by REALTOR® Canada Inc. and licensed exclusively to The Canadian Real Estate Association (CREA). These certification marks identify real estate professionals who are members of CREA and who must abide by CREA’s By-Laws, Rules, and the REALTOR® Code. The MLS® trademark and the MLS® logo are owned by CREA and identify the quality of services provided by real estate professionals who are members of CREA. Listing data is provided under the REALTOR.ca Data Distribution Facility and is subject to our listing data terms.