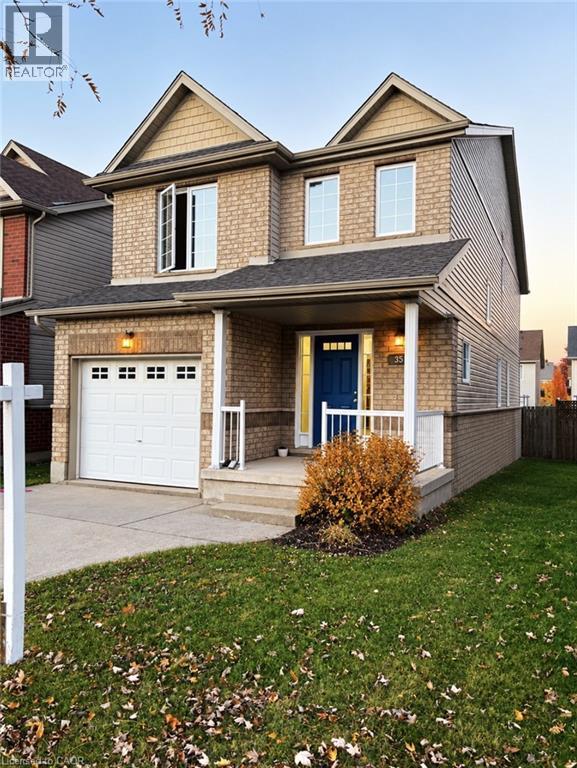
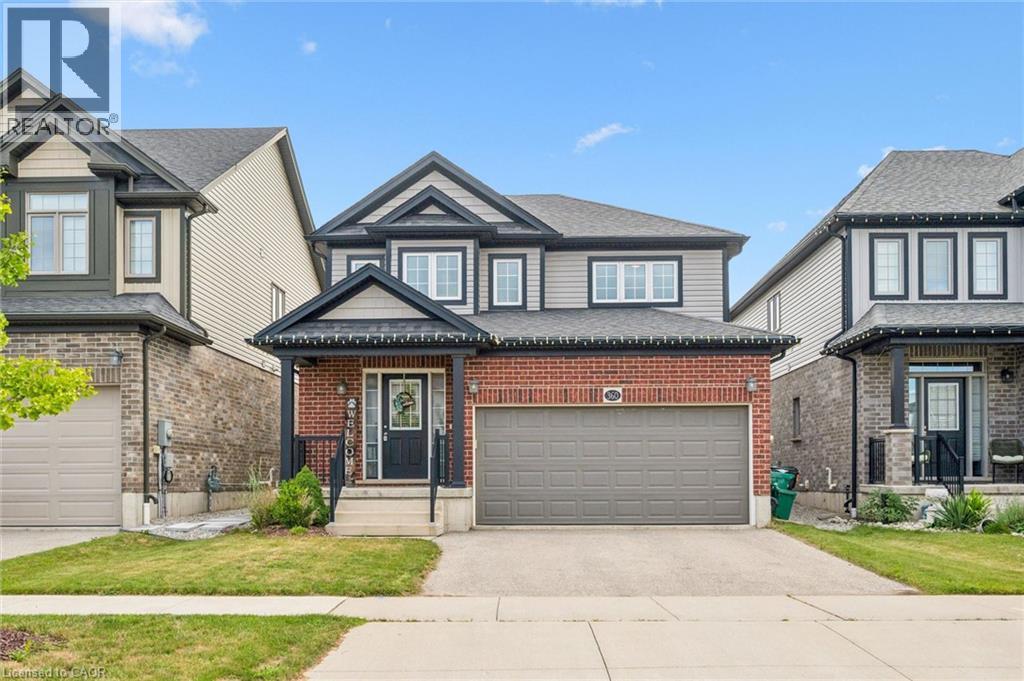
$789,900
Listed today
352 Sauve Crescent
Waterloo · 3 bd · 3+1 ba · 1,893 sq ft
DetachedExplore Clair Hills →
Listed by Red And White Realty Inc.


North Dumfries, N0B1E0
Listed by Save Max Real Estate Inc. · MLS® X14113204
**STUNNING 4-BEDROOM | 4-BATHROOM BRICK HOME | 9-FT CEILINGS | DOUBLE-DOOR ENTRY | BEAUTIFUL HARDWOOD FLOORING | SPACIOUS GREAT ROOM | GOURMET-STYLE KITCHEN | MINUTES TO HWY 401**Welcome to an exceptional residence where **refined modern finishes meet timeless comfort** in the charming community of Ayr. This impressive 4-bedroom, 4-bathroom brick home offers a thoughtfully designed layout, generous living spaces, and an array of stylish upgrades throughout.The elegant **double-door entry** sets the tone for the home, opening to a bright and spacious interior enhanced by **9-foot ceilings, contemporary pot lights, fresh paint, and beautiful hardwood flooring throughout the main level**. The expansive layout offers an effortless flow between living, dining, and entertaining spaces.At the heart of the home is a **beautifully appointed kitchen** featuring **granite countertops, upgraded appliances, abundant cabinetry, and a generous centre island**-an ideal setting for both everyday family living and sophisticated entertaining. The impressive **great room positioned between the two levels** provides an inviting additional gathering space and adds a distinctive touch to the home's overall design.The **private primary retreat** features a spacious walk-in closet and a luxurious **4-piece ensuite**, creating a relaxing escape at the end of the day. Well-proportioned additional bedrooms offer flexibility for family, guests, or a home office.Step outside to a **private backyard with endless potential**, ready to be transformed into a beautifully landscaped outdoor oasis, entertaining space, or peaceful retreat.Enjoy the best of **Ayr's sought-after small-town lifestyle**, with picturesque streets, charming downtown amenities, restaurants, grocery shopping, and local breweries, all while being conveniently located just minutes from **Highway 401**. A sophisticated, spacious and beautifully finished home offering the perfect balance of **comfort, style and convenience**.
Features: Carpet Free



This list is a good start. Your Home Search Portal shows every listing from every brokerage, plus sold prices, and emails you new matches as they are listed.
Dave builds your search personally, no algorithms guessing what you meant.
Your portal combines all available homes in our area, from any company and any REALTOR®.
See what homes actually sold for, the context that makes your offer smart.
Your contact info stays with us. No ads, no marketing lists, and your questions come straight to Dave.
REALTOR®, REALTORS®, and the REALTOR® logo are certification marks that are owned by REALTOR® Canada Inc. and licensed exclusively to The Canadian Real Estate Association (CREA). These certification marks identify real estate professionals who are members of CREA and who must abide by CREA’s By-Laws, Rules, and the REALTOR® Code. The MLS® trademark and the MLS® logo are owned by CREA and identify the quality of services provided by real estate professionals who are members of CREA. Listing data is provided under the REALTOR.ca Data Distribution Facility and is subject to our listing data terms.