
$600,000
Listed yesterday
1073 Langs Circle
Cambridge · 4 bd · 2 ba · 1,899 sq ft
Semi-detachedExplore Lang's Farm →
Listed by RE/MAX Solid Gold Realty (II) Ltd.


Waterloo, N2K3K7
Listed by Real Broker Ontario Ltd. · MLS® X14115164
The holiday season is all about gathering with family and friends, and what better place to make lasting memories than a home of your own? Welcome to this freehold, move-in ready gem in East Waterloo's sought-after Lexington/Lincoln Village neighbourhood. Offering 3 bedrooms, 2 full bathrooms, and a versatile flex space currently used as a gym that could easily serve as a 4th bedroom, this home offers plenty of room to suit your needs. Hardwood floors, abundant natural light, and an open-concept layout create a warm and welcoming main floor. The backsplit design extends the living space, with large basement windows and a natural gas fireplace creating a bright, cozy retreat. The fully fenced backyard and deck are perfect for summer BBQs, entertaining, or relaxing outdoors. Numerous updates add peace of mind, including a new front door (2025), windows (2015), roof (2019), furnace and A/C (2018), an owned tankless hot water heater (2024), and kitchen appliances. Set on a mature, tree-lined street, Dayna Crescent offers a quiet residential setting with convenient access to great schools, shopping, and major highways for an easy commute throughout Waterloo Region. With its inviting spaces, thoughtful updates, and fantastic location, this home is ready for you to settle and make it your own!
Features: Flat site, Dry, Fireplace(s)
| Level | Room | Size |
|---|---|---|
| Main level | Kitchen | |
| Basement | Recreational, Games room | |
| Basement | Utility room | |
| Main level | Dining room | |
| Main level | Living room | |
| Second level | Primary Bedroom | |
| Second level | Bedroom 2 | |
| Second level | Bedroom 3 | |
| Second level | Bathroom | |
| Basement | Bathroom | |
| Basement | Office | |
| Basement | Exercise room |
Get to know the streets, the schools, the parks and the kind of homes you will find in Dunvegan / Dansbridge / Foxhunt.

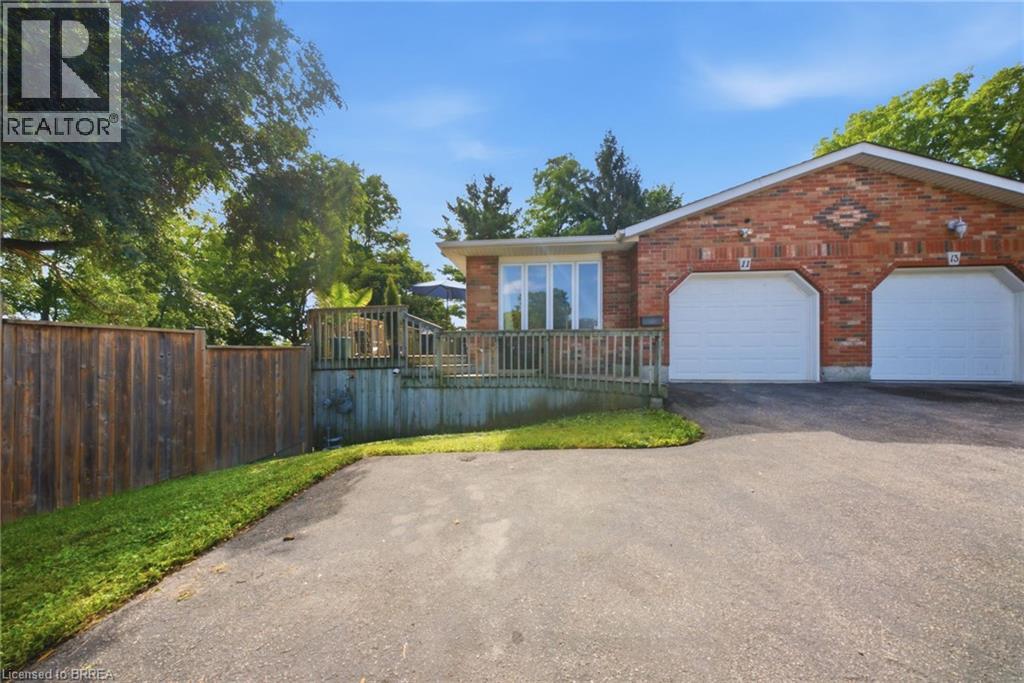
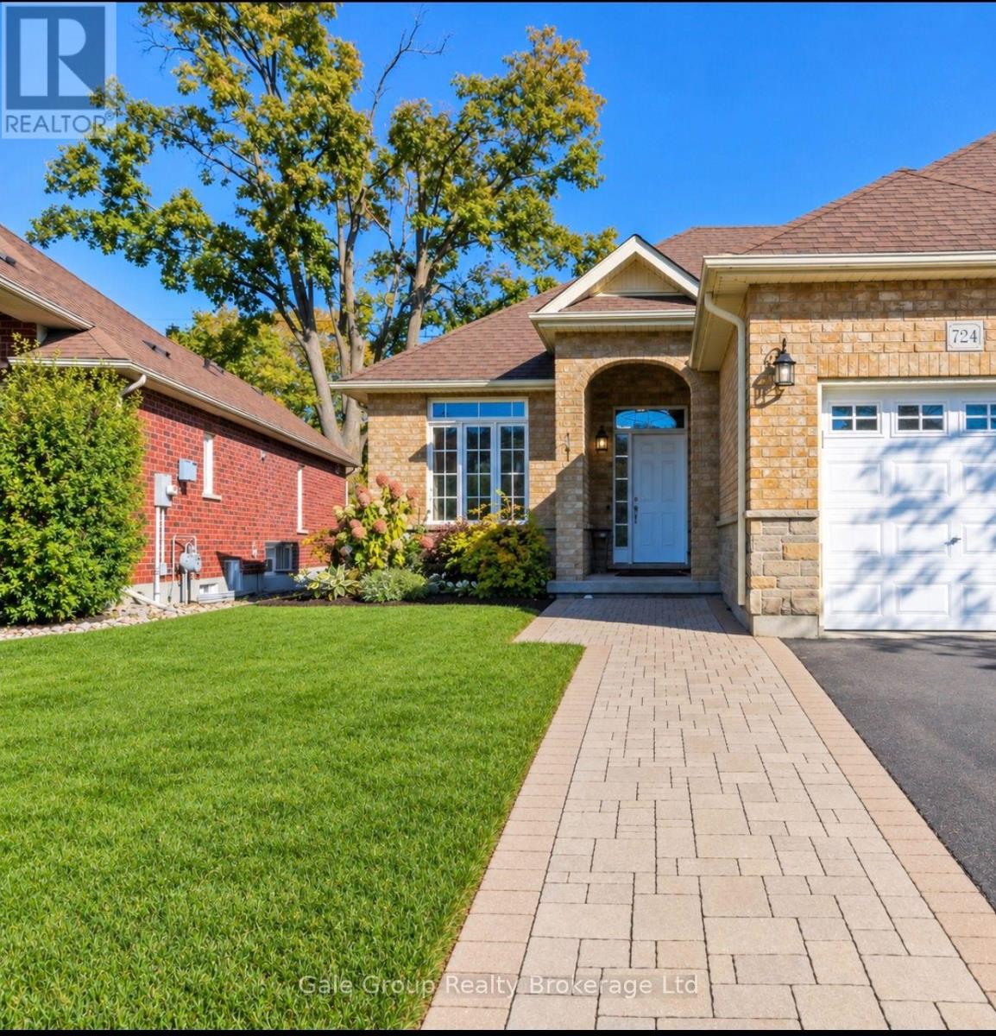
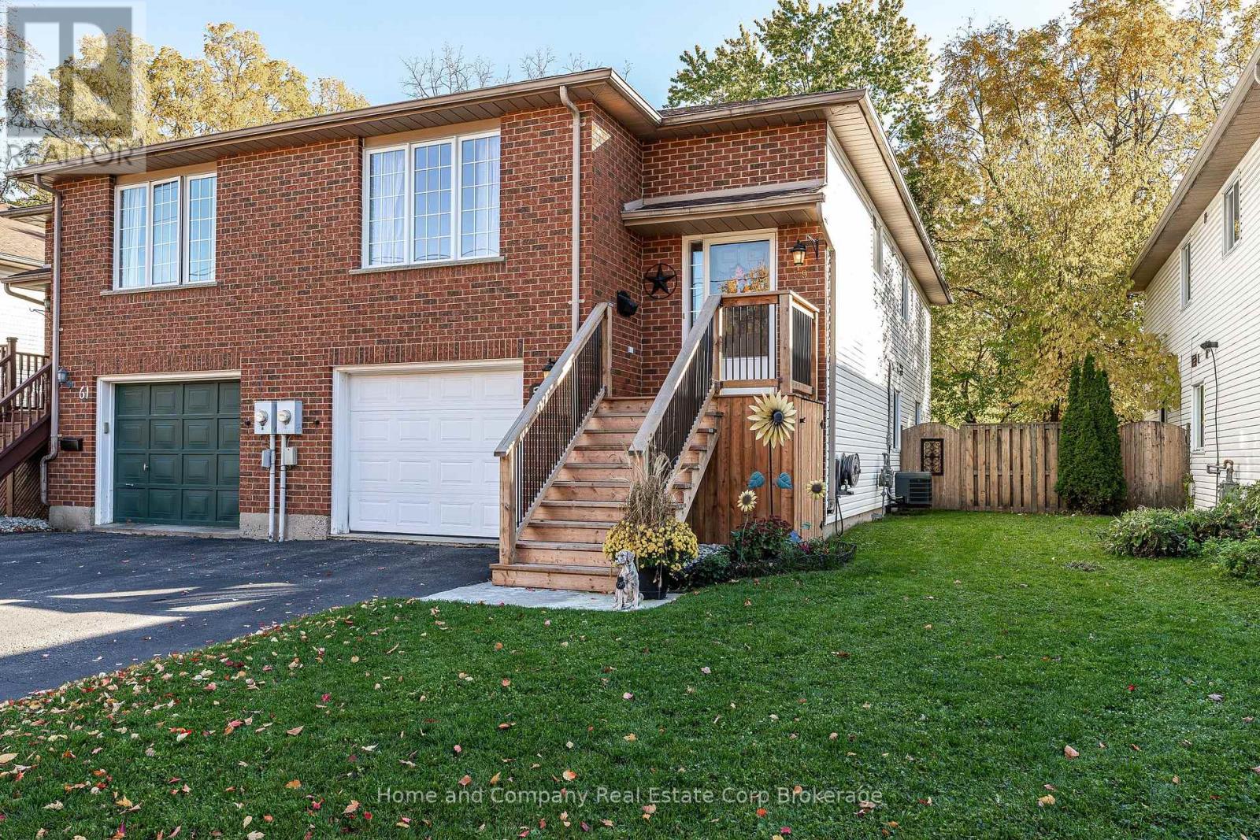
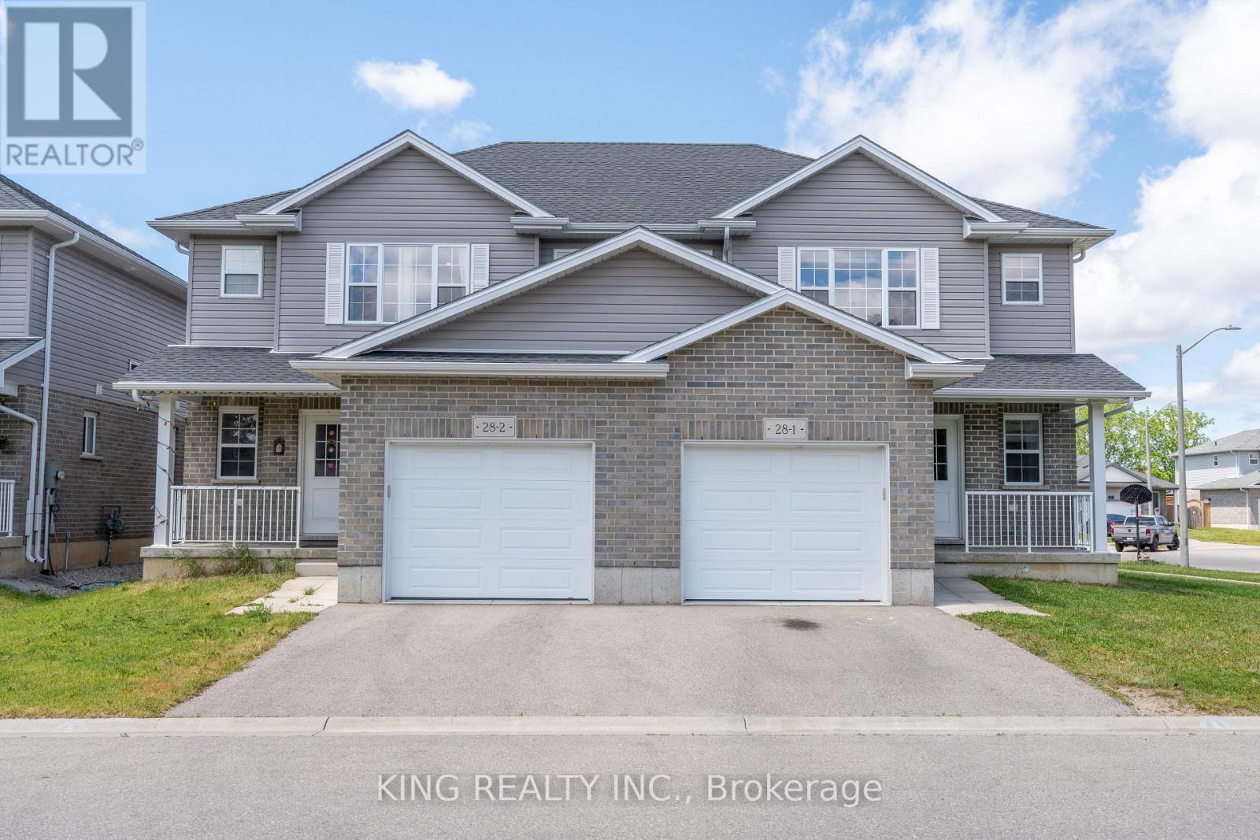
This list is a good start. Your Home Search Portal shows every listing from every brokerage, plus sold prices, and emails you new matches as they are listed.
Dave builds your search personally, no algorithms guessing what you meant.
Your portal combines all available homes in our area, from any company and any REALTOR®.
See what homes actually sold for, the context that makes your offer smart.
Your contact info stays with us. No ads, no marketing lists, and your questions come straight to Dave.
REALTOR®, REALTORS®, and the REALTOR® logo are certification marks that are owned by REALTOR® Canada Inc. and licensed exclusively to The Canadian Real Estate Association (CREA). These certification marks identify real estate professionals who are members of CREA and who must abide by CREA’s By-Laws, Rules, and the REALTOR® Code. The MLS® trademark and the MLS® logo are owned by CREA and identify the quality of services provided by real estate professionals who are members of CREA. Listing data is provided under the REALTOR.ca Data Distribution Facility and is subject to our listing data terms.