
$574,900
Listed today
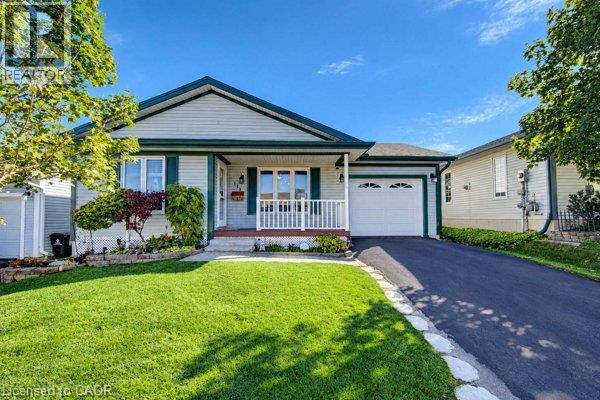
368 Huron Street
Woodstock (Woodstock - North) · 3 bd · 2+1 ba
Listed by RE/MAX Real Estate Centre Inc


Cambridge, N3H1H7
Listed by Royal LePage Crown Realty Services Inc. · MLS® 40810699
Located minutes from Highway 401, near the border of Kitchener and within walking distance to Toyota, this large yellow brick century home offers a prime investment opportunity in a high-demand commuter rental area. Offering approximately 2,600 sq ft, the property is currently configured as a side-by-side duplex with two self-contained units: one 3-bedroom and one 2-bedroom, for a total of 5 bedrooms and 2 bathrooms. Both tenants are willing to stay, providing immediate rental income, or buyers can choose to live in one unit and rent the other as a strong mortgage helper. The home features spacious principal rooms, two staircases, and century-home character, presenting significant upside for investors looking to add value through updates or improved rents. Ideally located steps from a major park and walking distance to downtown Preston in Cambridge, the property benefits from strong rental fundamentals, and excellent commuter access. A versatile opportunity to hold as a duplex, renovate for increased returns, or convert into a stunning single-family heritage home.
| Level | Room | Size |
|---|---|---|
| Basement | Laundry room | 14'0'' x 15'2'' |
| Second level | 4pc Bathroom | |
| Second level | Bedroom | 8'11'' x 8'2'' |
| Second level | Primary Bedroom | 14'3'' x 15'9'' |
| Main level | Kitchen | 14'7'' x 11'9'' |
| Main level | Living room | 14'4'' x 19'3'' |
| Second level | 4pc Bathroom | |
| Second level | Bedroom | 16'1'' x 8'11'' |
| Second level | Bedroom | 11'11'' x 9'1'' |
| Second level | Primary Bedroom | 8'7'' x 15'0'' |
| Main level | Dining room | 9'4'' x 12'0'' |
| Main level | Kitchen | 12'2'' x 17'8'' |
| Main level | Living room | 15'0'' x 12'0'' |
Get to know the streets, the schools, the parks and the kind of homes you will find in Preston Centre.




This list is a good start. Your Home Search Portal shows every listing from every brokerage, plus sold prices, and emails you new matches as they are listed.
Dave builds your search personally, no algorithms guessing what you meant.
Your portal combines all available homes in our area, from any company and any REALTOR®.
See what homes actually sold for, the context that makes your offer smart.
Your contact info stays with us. No ads, no marketing lists, and your questions come straight to Dave.
REALTOR®, REALTORS®, and the REALTOR® logo are certification marks that are owned by REALTOR® Canada Inc. and licensed exclusively to The Canadian Real Estate Association (CREA). These certification marks identify real estate professionals who are members of CREA and who must abide by CREA’s By-Laws, Rules, and the REALTOR® Code. The MLS® trademark and the MLS® logo are owned by CREA and identify the quality of services provided by real estate professionals who are members of CREA. Listing data is provided under the REALTOR.ca Data Distribution Facility and is subject to our listing data terms.