$1,350,000
Listed today
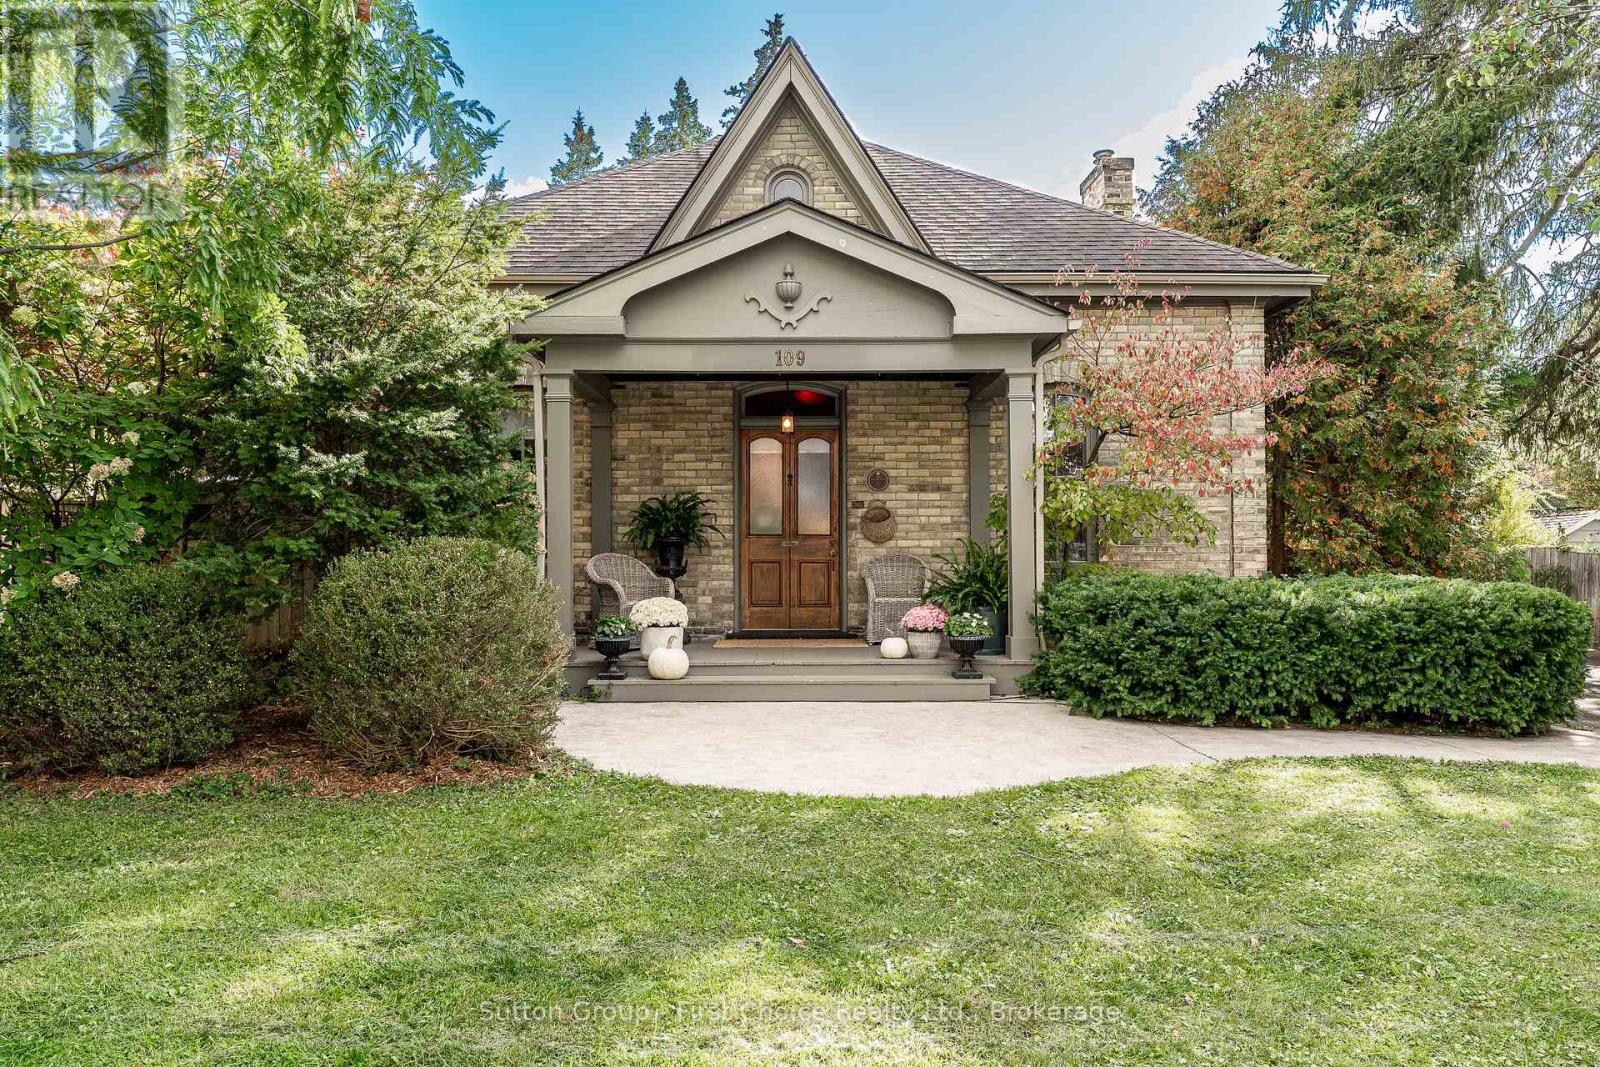
109 Cobourg Street
Stratford · 4 bd · 2 ba
DetachedExplore Falstaff Ward →
Listed by Sutton Group - First Choice Realty Ltd.


Kitchener, N2H5B5
Listed by Chestnut Park Realty Southwestern Ontario Limited · MLS® 40823030
Unlock the potential of this versatile mixed-use property in a prime downtown location, offering a rare opportunity to create a customized live/work environment or income-generating investment. The main floor commercial space, currently configured as a salon, provides a flexible layout ready to be reimagined for a variety of uses including professional office, boutique retail, studio space, or continued personal service operations. With strong street presence and on-site parking, this space is ideally positioned for a business looking to establish or grow in the downtown core. Above, the second-floor residential unit offers nearly 1,500 sq ft of living space, ideal for an owner-occupier or as a supplemental rental income stream. A welcoming foyer and staircase lead to an open-concept kitchen and dining area, an updated 3-piece bath, sunken living room, and a bedroom complemented by a versatile den that could function as a home office, walk-in closet, or potential second bedroom. What truly sets this property apart is the rare combination of extensive on-site parking, a double-car garage, and outdoor space. The generous rear parking area, front courtyard, and garage offer convenience for clients and residents, with potential for additional income through parking rentals in a high-demand downtown setting. The basement provides flexibility for storage, workspace, or future expansion. The property features a durable steel roof, heated eavestroughs with leaf guard, and updated windows, contributing to ease of ownership while allowing room to modernize and add value. Zoned SGA-3, it supports a wide range of permitted uses, making it ideal for investors, entrepreneurs, or owner-users. Based on projected market rents, the property presents an attractive income opportunity with an estimated cap rate in the ~5% range and clear upside potential.
Features: Quiet Area, Cul-de-sac, Automatic Garage Door Opener
| Level | Room | Size |
|---|---|---|
| Basement | Gym | 12'10'' x 11'2'' |
| Basement | Utility room | 25'8'' x 14'8'' |
| Basement | Storage | 7'4'' x 11'2'' |
| Basement | Storage | 3'10'' x 9'0'' |
| Basement | 1pc Bathroom | |
| Basement | Laundry room | 11'7'' x 17'8'' |
| Basement | Recreation room | 11'6'' x 23'7'' |
| Basement | Utility room | 2'5'' x 17'5'' |
| Second level | 3pc Bathroom | |
| Second level | Den | 11'8'' x 10'8'' |
| Second level | Bedroom | 14'1'' x 17'8'' |
| Second level | Living room | 14'11'' x 24'2'' |
| Second level | Dining room | 15'1'' x 11'4'' |
| Second level | Kitchen | 12'11'' x 16'11'' |
| Main level | 2pc Bathroom | |
| Main level | Storage | 3'0'' x 9'2'' |
| Main level | Other | 10'6'' x 10'7'' |
| Main level | Other | 14'0'' x 12'3'' |
| Main level | Studio | 12'10'' x 16'8'' |
| Main level | Studio | 27'2'' x 14'6'' |
| Main level | Studio | 10'6'' x 16'5'' |
| Main level | Office | 12'1'' x 5'8'' |
| Main level | Foyer | 19'7'' x 9'8'' |
Get to know the streets, the schools, the parks and the kind of homes you will find in Downtown.



This list is a good start. Your Home Search Portal shows every listing from every brokerage, plus sold prices, and emails you new matches as they are listed.
Dave builds your search personally, no algorithms guessing what you meant.
Your portal combines all available homes in our area, from any company and any REALTOR®.
See what homes actually sold for, the context that makes your offer smart.
Your contact info stays with us. No ads, no marketing lists, and your questions come straight to Dave.
REALTOR®, REALTORS®, and the REALTOR® logo are certification marks that are owned by REALTOR® Canada Inc. and licensed exclusively to The Canadian Real Estate Association (CREA). These certification marks identify real estate professionals who are members of CREA and who must abide by CREA’s By-Laws, Rules, and the REALTOR® Code. The MLS® trademark and the MLS® logo are owned by CREA and identify the quality of services provided by real estate professionals who are members of CREA. Listing data is provided under the REALTOR.ca Data Distribution Facility and is subject to our listing data terms.